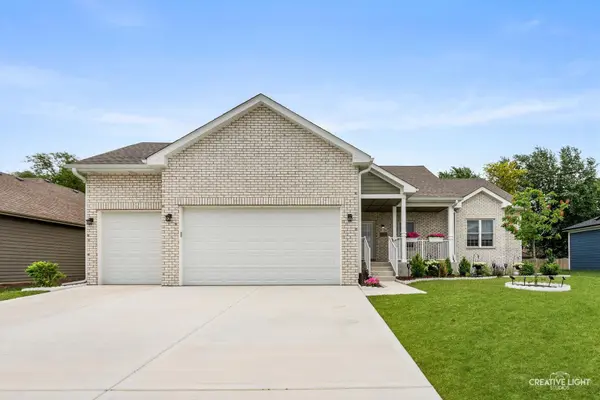

20929 Lakewoods LN, Shorewood, IL 60404
REQUEST A TOUR If you would like to see this home without being there in person, select the "Virtual Tour" option and your agent will contact you to discuss available opportunities.
In-PersonVirtual Tour
$ 615,000
Est. payment | /mo

5 Beds

3 Baths

2,000 SqFt


Save
$ 615,000
Est. payment | /mo
Save

5 Beds

3 Baths

2,000 SqFt

Key Details

Property Type Single Family Home

Sub Type Detached Single

Listing Status Active

Purchase Type For Sale

Square Footage 2,000 sqft

Price per Sqft $307

Subdivision River Crossing

MLS Listing ID 12653079

Style Step Ranch

Bedrooms 5

Full Baths 3

HOA Fees $144/ann

Year Built 2025

Annual Tax Amount $7,237

Tax Year 2025

Lot Dimensions 77x138x78x138

Property Sub-Type Detached Single

Property Description

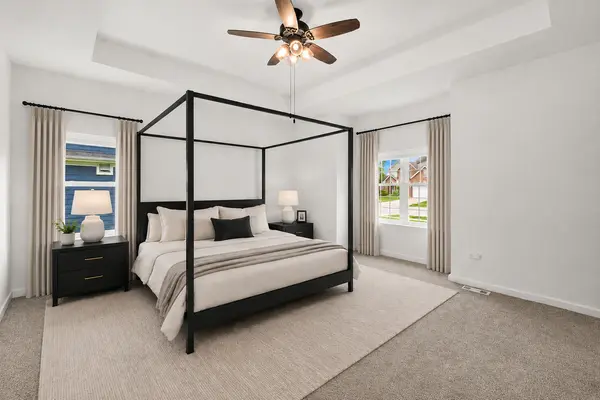
Welcome to this better-than-new 2025 ranch in sought-after Rivers Crossing! Ideally located just minutes from shopping, dining, and highway access, this home truly has it all. The open-concept main level features a timeless kitchen with a hidden walk-in pantry and plenty of space for entertaining. The spacious primary suite is a true retreat, complete with a beautiful ensuite featuring a soaking tub, separate shower, and private water closet.The finished basement adds an additional 1,200 sq ft of additional living space with a full bathroom, recreation area, theater room, two generously sized bedrooms that can also serve as an office or workout space, plus a dedicated storage room. Outside, enjoy a maintenance-free deck and welcoming front porch-perfect for relaxing on a beautiful evening. A top-of-the-line sump pump battery backup and radon mitigation system are already installed. Thoughtfully finished from top to bottom, there's truly nothing left to do but move in and enjoy!

Location

State IL

County Will

Area Shorewood

Rooms

Basement Finished, Egress Window, Rec/Family Area, Storage Space, Full

Interior

Interior Features Wet Bar, Walk-In Closet(s), Open Floorplan, Pantry

Heating Natural Gas, Forced Air

Cooling Central Air

Fireplace N

Appliance Range, Microwave, Dishwasher, Refrigerator, Washer, Dryer, Disposal

Laundry In Unit

Exterior

Garage Spaces 3.0

Community Features Park, Curbs, Sidewalks, Street Lights, Street Paved

Building

Dwelling Type Detached Single

Building Description Vinyl Siding,Brick, No

Sewer Public Sewer

Water Public

Level or Stories 1 Story

Structure Type Vinyl Siding,Brick

New Construction false

Schools

High Schools Minooka Community High School

School District 30C , 30C, 111

Others

HOA Fee Include Other

Ownership Fee Simple w/ HO Assn.

Special Listing Condition None

Midwest Real Estate Data (MRED) IDX
Listed by Tiffany Leal of  Crosstown Realtors, Inc. 

Nearby Locations

Kathryn (Kathy) Jensen

"My job is to find and attract mastery-based agents to the office, protect the culture, and make sure everyone is happy! "

+1(773) 757-8864

kjensen@chicagorea.com

1941 N Elston Ave, Chicago, IL 60642, USA

GET MORE INFORMATION

Name
Phone*
Message

Go tour this home

20929 Lakewoods LN