
8806 WHISPERING PINES TRL, Woodstock, IL 60098
Kathryn (Kathy) Jensen

Broker License ID: 475126342

+1(773) 757-8864

GET MORE INFORMATION

Full Name
Phone*
Message
We respect your privacy! Your information WILL NOT BE SHARED, SOLD, or RENTED to anyone, for any reason outside the course of normal real estate exchange. By submitting, you agree to our Terms of Use and Privacy Policy.

$ 2,075,000

$ 2,200,000 5.7%

Est. payment | /mo

4 Beds

5.5 Baths

8,803 SqFt


$ 2,075,000

$ 2,200,000 5.7%

Est. payment | /mo

4 Beds

5.5 Baths

8,803 SqFt

Key Details

Sold Price $2,075,000

Property Type Single Family Home

Sub Type Detached Single

Listing Status Sold

Purchase Type For Sale

Square Footage 8,803 sqft

Price per Sqft $235

Subdivision Whispering Pines

MLS Listing ID 12621391

Sold Date 09/10/26

Style Other

Bedrooms 4

Full Baths 4

Half Baths 3

Year Built 2007

Annual Tax Amount $27,707

Tax Year 2025

Lot Size 33.000 Acres

Lot Dimensions 33

Property Sub-Type Detached Single

Property Description

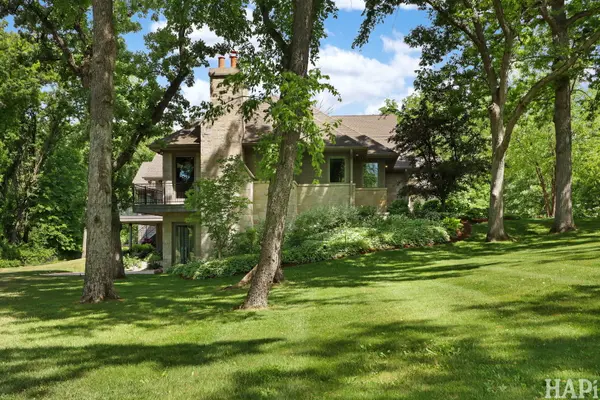
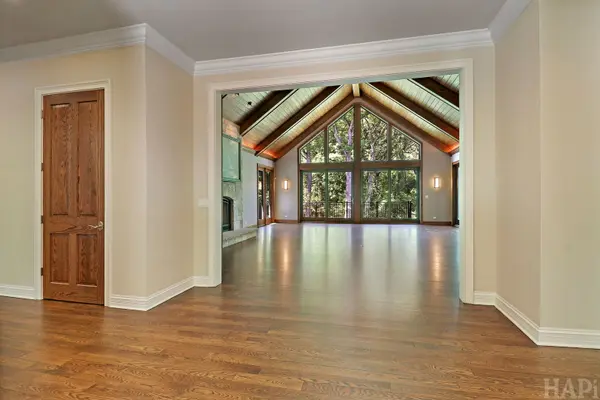
Only once in a blue moon does a luxury property come to market that delivers both exceptional interior design and functionality along with extraordinary natural elements that together create the complete home, retreat, and investment package. Welcome to Whispering Pines, a magnificent 2007 custom-designed luxury residence offering 8,800 square feet on a breathtaking 33-acre sanctuary. This private retreat features an aerated and naturally filtered swimming pond with waterfall and beach, professionally landscaped perennial gardens, extensive wooded trails, and a towering pine forest. Located on the edge of Bull Valley just off the prestigious Valley Hill corridor and adjacent to IDNR protected lands, this expansive 1.5-story ranch-style home with walkout lower level offers tranquil natural views from nearly every room. Highlights include a main-level primary suite with fireplace and walkout terrace, luxurious primary bath, executive office, and a stunning two-story great room with beamed ceiling, oak hardwood floors, custom rail doors, stone fireplace, and dramatic floor-to-ceiling windows. The chef's kitchen is perfectly suited for entertaining with an expansive wet island, high-end appliances, walk-through pantry, and separate wet butler's pantry. Additional main-level features include a remarkable three-season room with skylights and grilling station, a study/sun room, and a spacious laundry room, all enjoying splendid natural views. The upper level offers two well-appointed bedroom suites with impressive exterior views plus unfinished attic space for future expansion. The walk-out lower level with radiant heated floors throughout features convenient dual staircases, a family room with fireplace, game room, generous guest suite, sauna, cold plunge tub, library, and much more. Additional highlights include a spacious four-car garage with new epoxy flooring and 240-volt EV connections, solar panel array, backup generator, hot tub with deck, and garden shed. Over $900,000 in thoughtful improvements have been invested over the last nine years. Nearly half of the contiguous acreage, located away from the home, is already subdivided into 3 to 3.5-acre parcels, offering profitable future divestment opportunities, while the mature pine woodlands can be retained for maximum privacy. Just 15 minutes to downtown Crystal Lake or Historic Woodstock Square and 30 minutes to Lake Geneva, this unique haven represents the total package for the most discerning luxury buyer seeking ultimate design, comfort, and privacy.

Location

State IL

County Mchenry

Area Bull Valley / Greenwood / Woodstock

Body of Water CUSTOM

Rooms

Basement Finished, Full, Walk-Out Access

Interior

Interior Features Vaulted Ceiling(s), Sauna, Hot Tub, Wet Bar, 1st Floor Bedroom, 1st Floor Full Bath, Built-in Features, Walk-In Closet(s), High Ceilings, Beamed Ceilings, Special Millwork, Pantry, Workshop

Heating Natural Gas, Forced Air, Radiant, Sep Heating Systems - 2+, Indv Controls, Zoned, Radiant Floor

Cooling Central Air, Zoned

Flooring Hardwood, Carpet

Fireplaces Number 4

Fireplaces Type Wood Burning, Attached Fireplace Doors/Screen, Gas Log, Gas Starter

Equipment Water-Softener Owned, Central Vacuum, TV-Dish, Security System, CO Detectors, Ceiling Fan(s), Sump Pump, Air Purifier, Generator, Multiple Water Heaters, Security Cameras

Fireplace Y

Appliance Double Oven, Microwave, Dishwasher, High End Refrigerator, Bar Fridge, Washer, Dryer, Disposal, Indoor Grill, Wine Refrigerator, Cooktop, Range Hood, Water Softener Owned, Gas Oven, Humidifier

Laundry Main Level, Gas Dryer Hookup, In Unit, Sink

Exterior

Exterior Feature Balcony, Hot Tub

Garage Spaces 4.0

Community Features Lake, Street Paved

Waterfront Description Beach Access,Pond, Water Rights

View Water

Roof Type Asphalt

Building

Lot Description Cul-De-Sac, Nature Preserve Adjacent, Irregular Lot, Landscaped, Water Rights, Wooded, Mature Trees

Building Description Cedar,Stone, No

Sewer Septic Tank

Water Well

Level or Stories 1.5 Story

Structure Type Cedar,Stone

New Construction false

Schools

Elementary Schools Olson Elementary School

Middle Schools Northwood Middle School

High Schools Woodstock North High School

School District 200 , 200, 200

Others

HOA Fee Include None

Ownership Fee Simple

Special Listing Condition List Broker Must Accompany

Midwest Real Estate Data (MRED) IDX
Listed by Troy Stukowski of  @properties Christie's International Real Estate 
Bought with Karen Deliberto of Charles Rutenberg Realty of IL

Nearby Locations

Kathryn (Kathy) Jensen

"My job is to find and attract mastery-based agents to the office, protect the culture, and make sure everyone is happy! "

+1(773) 757-8864

kjensen@chicagorea.com

1941 N Elston Ave, Chicago, IL 60642, USA

GET MORE INFORMATION

Name
Phone*
Message

Go tour this home

8806 WHISPERING PINES TRL