
6 Great Loop West DR, Ottawa, IL 61350
REQUEST A TOUR If you would like to see this home without being there in person, select the "Virtual Tour" option and your agent will contact you to discuss available opportunities.
In-PersonVirtual Tour
$ 725,000
Est. payment | /mo

3 Beds

3.5 Baths

2,504 SqFt


Save
$ 725,000
Est. payment | /mo
Save

3 Beds

3.5 Baths

2,504 SqFt

Key Details

Property Type Single Family Home

Sub Type Detached Single

Listing Status Active

Purchase Type For Sale

Square Footage 2,504 sqft

Price per Sqft $289

MLS Listing ID 12686512

Bedrooms 3

Full Baths 3

Half Baths 1

HOA Fees $205/mo

Annual Tax Amount $3,911

Tax Year 2025

Lot Dimensions 104x53x104x53

Property Sub-Type Detached Single

Property Description

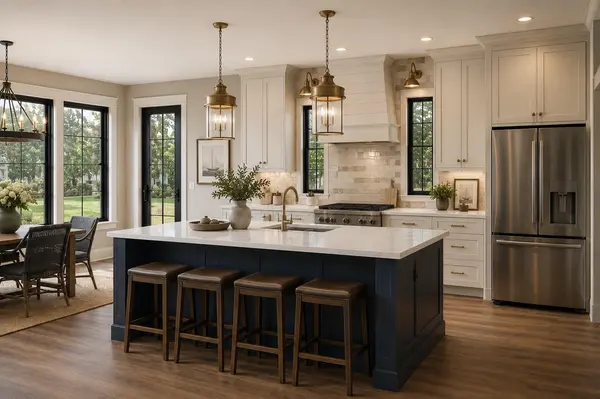
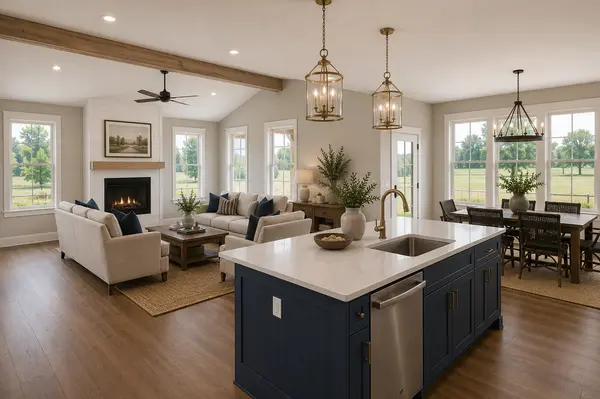
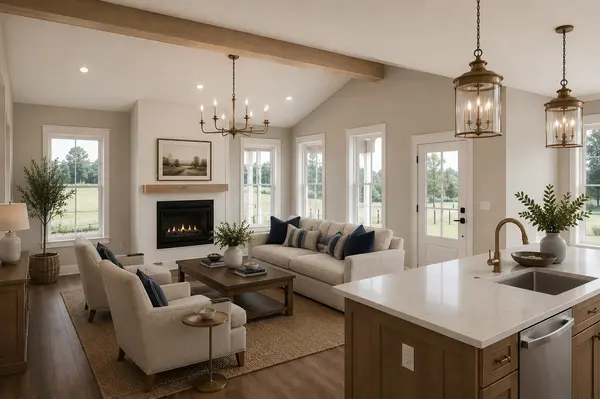
Welcome to one of the most versatile and thoughtfully designed homes in Heritage Harbor. Situated on a premium homesite near the entrance to the West Peninsula with beautiful park and pond views, this exceptional property combines elegant one-story living with the flexibility of a detached studio residence above an oversized three-car garage. The main residence offers 1,724 square feet of beautifully designed living space featuring 9-foot ceilings throughout and a dramatic vaulted great room anchored by a fireplace. Expansive 8-foot-tall windows and doors flood the home with natural light while creating a seamless connection to the outdoors. The spacious kitchen is designed for entertaining with abundant cabinetry, a large island, walk-in pantry, and easy flow into the dining and living areas. A wrap-around covered front porch creates welcoming outdoor living space and adds timeless curb appeal. One of the guest bedrooms enjoys direct access to the porch, making it ideal for visiting family, a caretaker suite, private office, or hobby room. The private primary suite serves as a true retreat, featuring a tray ceiling, generous bedroom proportions, a spa-inspired bath with soaking tub and oversized shower, and ample closet space. Throughout the home, luxury vinyl plank flooring, abundant storage, and thoughtful design details create comfortable, low-maintenance living. A standout feature of this property is the detached 1,012-square-foot three-car garage with a beautifully finished 780-square-foot studio residence above. Complete with its own kitchen, living area, bedroom, and bath, this flexible space can serve as a guest house, fitness studio, art or craft studio, private office, multigenerational living suite, or potential income-producing rental opportunity. The full 1,548-square-foot basement includes a bathroom rough-in and three egress windows, creating outstanding expansion potential. An optional basement finish package can transform the home into a remarkable 6-bedroom, 4.5-bath residence, making it ideal for large families, vacation-home ownership, entertaining extended family and friends, or active-adult living with plenty of room for guests.

Location

State IL

County Lasalle

Area Danway / Dayton / Naplate / Ottawa / Prairie Center

Rooms

Basement Unfinished, Full

Interior

Heating Natural Gas

Cooling Central Air

Fireplace N

Exterior

Garage Spaces 3.0

Building

Dwelling Type Detached Single

Building Description Other, No

Sewer Public Sewer

Water Public

Level or Stories 1 Story, Coach House

Structure Type Other

New Construction true

Schools

Elementary Schools Rutland Elementary School

Middle Schools Rutland Elementary School

High Schools Ottawa Township High School

School District 230 , 230, 140

Others

HOA Fee Include Pool,Scavenger,Other

Ownership Fee Simple

Special Listing Condition None

Midwest Real Estate Data (MRED) IDX
Listed by Esmeralda Avila of  Heritage Select Realty 

Nearby Locations

Kathryn (Kathy) Jensen

"My job is to find and attract mastery-based agents to the office, protect the culture, and make sure everyone is happy! "

+1(773) 757-8864

kjensen@chicagorea.com

1941 N Elston Ave, Chicago, IL 60642, USA

GET MORE INFORMATION

Name
Phone*
Message

Go tour this home

6 Great Loop West DR