
1013 Simpson ST, Evanston, IL 60201
REQUEST A TOUR If you would like to see this home without being there in person, select the "Virtual Tour" option and your agent will contact you to discuss available opportunities.
In-PersonVirtual Tour
$ 739,000
Est. payment | /mo

3 Beds

2 Baths

1,668 SqFt


Save
$ 739,000
Est. payment | /mo
Save

3 Beds

2 Baths

1,668 SqFt

Key Details

Property Type Single Family Home

Sub Type Detached Single

Listing Status Active

Purchase Type For Sale

Square Footage 1,668 sqft

Price per Sqft $443

MLS Listing ID 12723235

Style Traditional

Bedrooms 3

Full Baths 2

Year Built 1888

Annual Tax Amount $11,925

Tax Year 2024

Lot Dimensions 35X100

Property Sub-Type Detached Single

Property Description

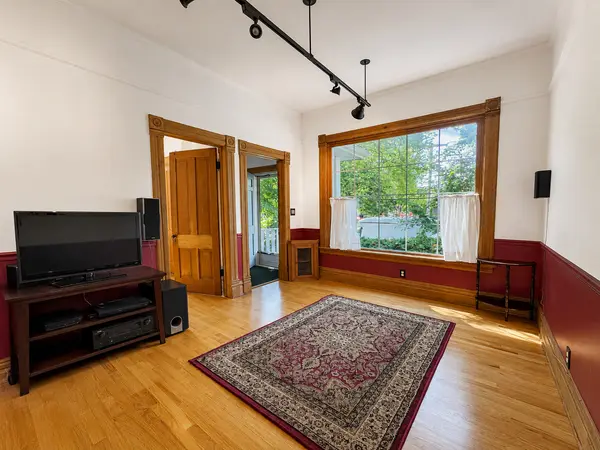
Historic character, modern comfort, and exceptional Evanston walkability come together in this light-filled home east of Ridge, directly across from Firefighter's Park. Recent improvements begin with a new central heat-pump system with air conditioning in 2026, refrigerator in 2025, dishwasher and luxury range with convection, air-fry, and sous-vide functions in 2024, chimney work in 2023, and new roof and main drain pipe in 2020. Additional updates include electrical improvements, newer lighting, and home-automation and network wiring. Inside, soaring 10-foot ceilings, hardwood floors, original moldings, and beautifully preserved natural wood trim highlight the home's historic character. The main level offers spacious living and dining rooms, two bedrooms, and a full bath, providing flexibility for bedrooms, guests, or home-office use. Upstairs, refinished hardwood floors and skylights brighten the primary suite, updated slate bath with RH fixtures, large tandem room, and flexible den-ideal for an office, nursery, dressing room, or creative space. A screened porch overlooks the private backyard, while the basement with exterior access provides laundry, workshop space, and generous storage. Just minutes from Northwestern University, CTA and Metra stations, downtown Evanston, and the lakefront, this is a distinctive opportunity for buyers who value authentic architectural character, thoughtful updates, and a highly walkable location.

Location

State IL

County Cook

Area Evanston

Rooms

Basement Partially Finished, Exterior Entry, Full

Interior

Interior Features 1st Floor Bedroom, High Ceilings, Historic/Period Mlwk, Separate Dining Room, Pantry

Heating Natural Gas, Forced Air, Heat Pump

Cooling Central Air

Flooring Hardwood

Fireplace N

Appliance Range, Microwave, Dishwasher, Refrigerator, Washer, Dryer

Laundry In Unit

Exterior

Garage Spaces 1.0

Community Features Curbs, Sidewalks, Street Lights, Street Paved

Roof Type Asphalt

Building

Dwelling Type Detached Single

Building Description Aluminum Siding, No

Sewer Public Sewer

Water Lake Michigan

Level or Stories 2 Stories

Structure Type Aluminum Siding

New Construction false

Schools

Elementary Schools Orrington Elementary School

Middle Schools Haven Middle School

High Schools Evanston Twp High School

School District 65 , 65, 202

Others

HOA Fee Include None

Ownership Fee Simple

Special Listing Condition None

Midwest Real Estate Data (MRED) IDX
Listed by Edelyn Xie of  REALEX REALTY 

Nearby Locations

Kathryn (Kathy) Jensen

"My job is to find and attract mastery-based agents to the office, protect the culture, and make sure everyone is happy! "

+1(773) 757-8864

kjensen@chicagorea.com

1941 N Elston Ave, Chicago, IL 60642, USA

GET MORE INFORMATION

Name
Phone*
Message

Go tour this home

1013 Simpson ST