
3824 N GREENVIEW AVE #1, Chicago, IL 60613
REQUEST A TOUR If you would like to see this home without being there in person, select the "Virtual Tour" option and your agent will contact you to discuss available opportunities.
In-PersonVirtual Tour
$ 1,000,000
Est. payment | /mo

4 Beds

2.5 Baths

2,800 SqFt


Save
$ 1,000,000
Est. payment | /mo
Save

4 Beds

2.5 Baths

2,800 SqFt

Key Details

Property Type Condo

Sub Type Condo

Listing Status Active Under Contract

Purchase Type For Sale

Square Footage 2,800 sqft

Price per Sqft $357

MLS Listing ID 12753327

Bedrooms 4

Full Baths 2

Half Baths 1

HOA Fees $266/mo

Year Built 2000

Annual Tax Amount $13,115

Tax Year 2024

Lot Dimensions COMMON

Property Sub-Type Condo

Property Description

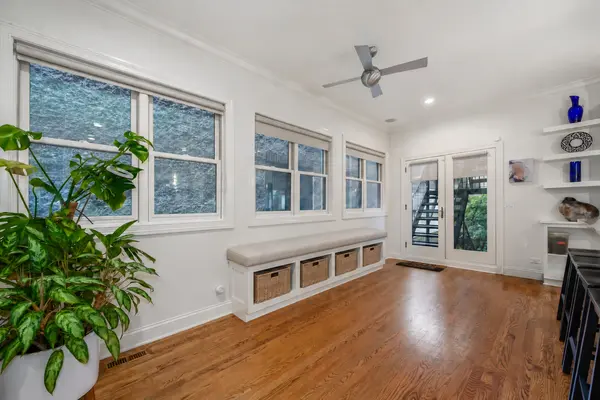
Set on a quiet, tree-lined one-way street in the Southport Corridor and just a 2-minute walk from Blaine Elementary, this expansive duplex-down offers approximately 2,800 square feet with an exceptionally spacious floor plan, multiple outdoor spaces and garage parking! The wonderfully open main level centers around the recently updated chef's kitchen, where white cabinetry, quartz countertops and backsplash, beautiful KitchenAid appliances and a large island with generous seating create a functional gathering place for the home. Abundant cabinetry and a substantial walk-in pantry provide amazing storage, while a breakfast area is incredible space. All of this opens directly to the rear deck for an easy connection to outdoor dining and entertaining. The kitchen flows seamlessly into the separate dining and living rooms, with hardwood flooring continuing throughout the level. One bedroom, currently configured as a home office, provides a private and versatile space, completing the main level. Downstairs, a dramatic two-story family room with approximately 20-foot ceilings and fireplace creates an impressive second living space. Three bedrooms are together on this level, including an oversized primary suite with two closets and an ensuite bath with dual vanity, separate shower and soaking tub. Two additional bedrooms share a full bath, while a walk-out patio off the primary suite provides another connection to the outdoors. A shared landscaped backyard offers even more space to enjoy outside. Since purchasing the home, the sellers have made a number of meaningful improvements, including new kitchen appliances, air-conditioning condenser, washer and dryer, a fully renovated powder room and replacement of some windows. The location puts some of the Southport Corridor's best everyday amenities within an easy walk, with Juniper Park about 5 minutes from the front door and the heart of Southport less than a 10-minute walk away. This exceptionally spacious home offers the layout and neighborhood walkability that make the Southport Corridor such a special place to call home. One garage space included in price.

Location

State IL

County Cook

Area Chi - Lake View

Rooms

Basement Finished, Full

Interior

Interior Features Cathedral Ceiling(s)

Heating Natural Gas, Forced Air

Cooling Central Air

Flooring Hardwood

Fireplaces Number 1

Fireplaces Type Wood Burning, Gas Starter

Equipment TV-Dish, Security System, Intercom, CO Detectors, Ceiling Fan(s)

Fireplace Y

Appliance Range, Microwave, Dishwasher, Refrigerator, Washer, Dryer, Disposal

Laundry Washer Hookup

Exterior

Exterior Feature Balcony

Garage Spaces 1.0

Roof Type Asphalt

Building

Dwelling Type Attached Single

Building Description Brick,Block,Stone, No

Story 3

Sewer Other

Water Lake Michigan

Structure Type Brick,Block,Stone

New Construction false

Schools

Elementary Schools Blaine Elementary School

Middle Schools Blaine Elementary School

High Schools Lake View High School

School District 299 , 299, 299

Others

HOA Fee Include Water,Parking,Insurance,Exterior Maintenance,Lawn Care,Scavenger,Snow Removal

Ownership Condo

Special Listing Condition Exceptions-Call List Office

Pets Allowed Cats OK, Dogs OK

Midwest Real Estate Data (MRED) IDX
Listed by Emily Sachs Wong of  @properties Christie's International Real Estate 

Nearby Locations

Kathryn (Kathy) Jensen

"My job is to find and attract mastery-based agents to the office, protect the culture, and make sure everyone is happy! "

+1(773) 757-8864

kjensen@chicagorea.com

1941 N Elston Ave, Chicago, IL 60642, USA

GET MORE INFORMATION

Name
Phone*
Message

Go tour this home

3824 N GREENVIEW AVE #1