
119 W Delaware PL, Chicago, IL 60610
REQUEST A TOUR If you would like to see this home without being there in person, select the "Virtual Tour" option and your agent will contact you to discuss available opportunities.
In-PersonVirtual Tour
$ 1,995,000
Est. payment | /mo

4 Beds

4.5 Baths

4,400 SqFt


Save
$ 1,995,000
Est. payment | /mo
Save

4 Beds

4.5 Baths

4,400 SqFt

Key Details

Property Type Single Family Home

Sub Type Detached Single

Listing Status Active

Purchase Type For Sale

Square Footage 4,400 sqft

Price per Sqft $453

MLS Listing ID 12750868

Style Row House

Bedrooms 4

Full Baths 4

Half Baths 1

Year Built 1889

Annual Tax Amount $30,679

Tax Year 2024

Lot Dimensions 20 X 52

Property Sub-Type Detached Single

Property Description

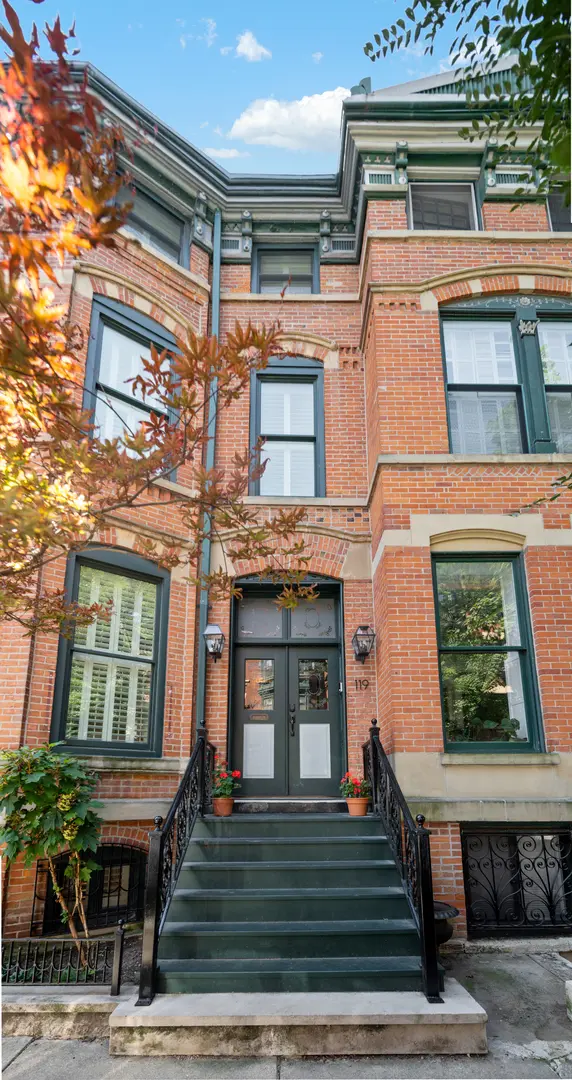
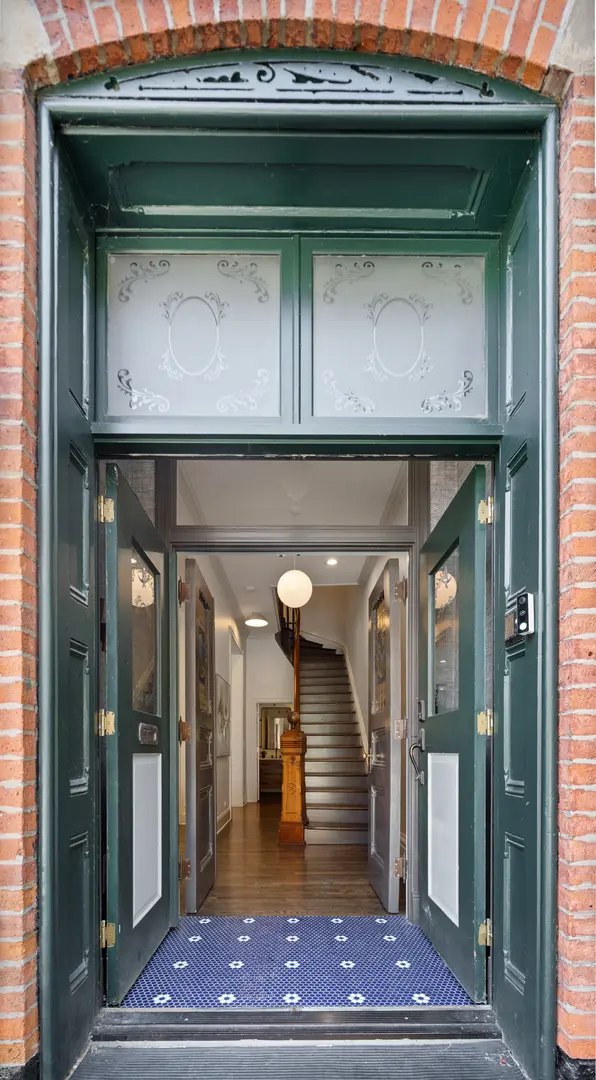
Situated steps from the best of city living, this beautifully renovated four-bedroom plus den/office, four-and-a-half-bath end Gold Coast rowhome seamlessly blends timeless architectural details with thoughtful modern updates, including a newly constructed rooftop deck with impressive skyline views. Stained-glass double entry doors welcome you into gracious living and dining spaces filled with natural light. Original wood-burning fireplaces, a restored main staircase and exceptional original millwork and trim preserve the home's historic character. The completely reimagined kitchen is surrounded by custom glass doors and features bespoke cabinetry with a library ladder, stone countertops and backsplash, professional-grade Wolf, Sub-Zero and Miele appliances and an oversized center island, creating an ideal setting for both everyday living and entertaining. Four spacious bedrooms are thoughtfully arranged throughout the home, including the primary suite with a period fireplace mantel, oversized windows, walk-in closet and completely renovated stone bath with heated floors, dual vanity, private water closet and walk-in shower. The expansive top-floor family room with custom bar is perfect for gatherings and movie nights and leads to the newly constructed generous rooftop deck featuring sleek glass railings, IPE flooring and a fully equipped outdoor kitchen with grill, refrigerator, sink and ice machine. The spacious lower level has also been extensively improved with wood flooring and a more open layout. A temperature-controlled wine cellar features premium Revel Cellars racking and high-end refrigeration. Additional features include beautifully renovated bathrooms, oversized windows on three exposures, soaring ceilings, custom plantation shutters, generous storage, hardwood flooring and beautifully preserved architectural details. Ideally located in the Gold Coast, just moments from Michigan Avenue, Oak Street, Lake Michigan, Washington Square Park, acclaimed restaurants and shopping and many of the city's premier public and private schools.

Location

State IL

County Cook

Area Chi - Near North Side

Rooms

Basement Finished, Full, Daylight

Interior

Interior Features Wet Bar

Heating Natural Gas, Forced Air, Zoned

Cooling Central Air, Zoned

Flooring Hardwood

Fireplaces Number 3

Fireplaces Type Wood Burning

Equipment TV-Cable, Security System, CO Detectors, Sump Pump

Fireplace Y

Appliance Double Oven, Range, Microwave, Dishwasher, Refrigerator, Freezer, Washer, Dryer, Disposal, Humidifier

Laundry In Unit

Exterior

Exterior Feature Roof Deck

Garage Spaces 2.0

Community Features Park

Building

Dwelling Type Detached Single

Building Description Brick, No

Sewer Public Sewer

Water Lake Michigan

Level or Stories 3 Stories

Structure Type Brick

New Construction false

Schools

Elementary Schools Ogden Elementary

High Schools Wells Community Academy Senior H

School District 299 , 299, 299

Others

HOA Fee Include None

Ownership Fee Simple

Special Listing Condition List Broker Must Accompany

Midwest Real Estate Data (MRED) IDX
Listed by Jeffrey Lowe of  Compass 

Nearby Locations

Kathryn (Kathy) Jensen

"My job is to find and attract mastery-based agents to the office, protect the culture, and make sure everyone is happy! "

+1(773) 757-8864

kjensen@chicagorea.com

1941 N Elston Ave, Chicago, IL 60642, USA

GET MORE INFORMATION

Name
Phone*
Message

Go tour this home

119 W Delaware PL