
1216 E Mayfair RD, Arlington Heights, IL 60004
REQUEST A TOUR If you would like to see this home without being there in person, select the "Virtual Tour" option and your agent will contact you to discuss available opportunities.
In-PersonVirtual Tour
$ 719,000
Est. payment | /mo

4 Beds

2 Baths

2,573 SqFt


Save
$ 719,000
Est. payment | /mo
Save

4 Beds

2 Baths

2,573 SqFt

Key Details

Property Type Single Family Home

Sub Type Detached Single

Listing Status Active

Purchase Type For Sale

Square Footage 2,573 sqft

Price per Sqft $279

Subdivision Stonegate

MLS Listing ID 12754781

Style Tudor

Bedrooms 4

Full Baths 2

Year Built 1971

Annual Tax Amount $12,869

Tax Year 2024

Lot Dimensions 50 X 132

Property Sub-Type Detached Single

Property Description

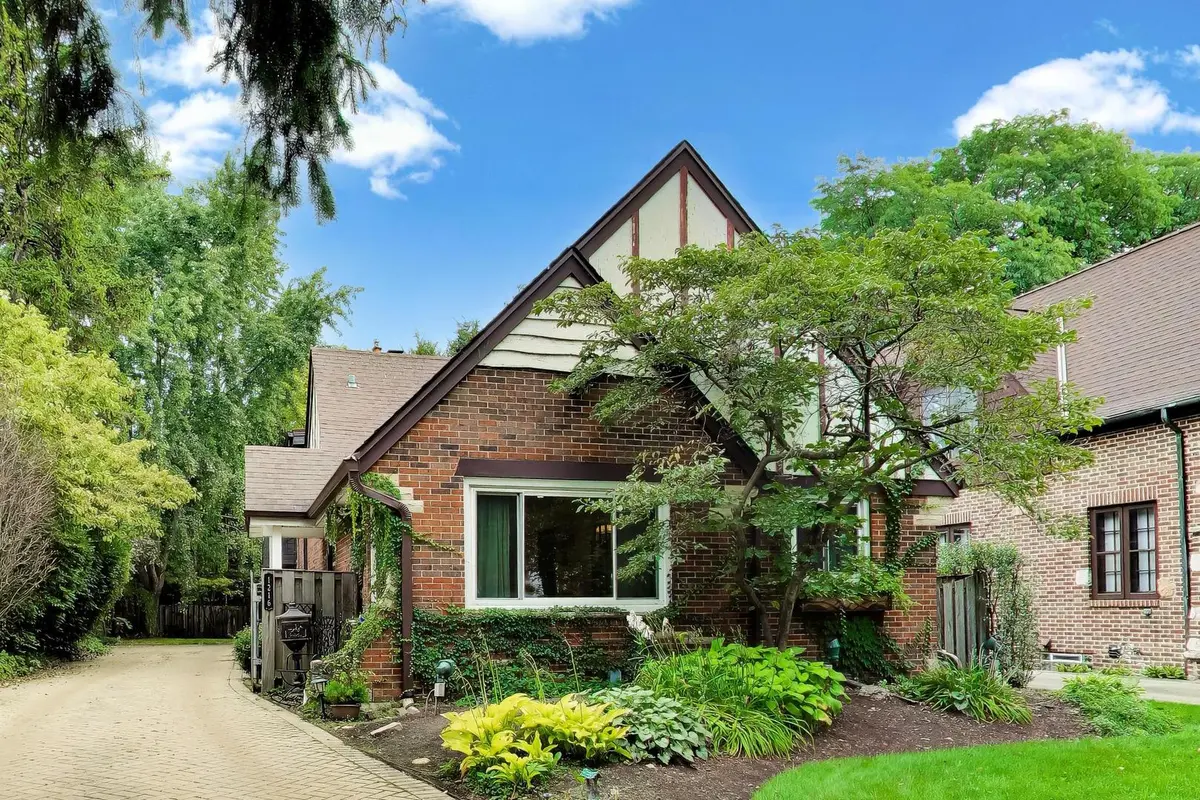
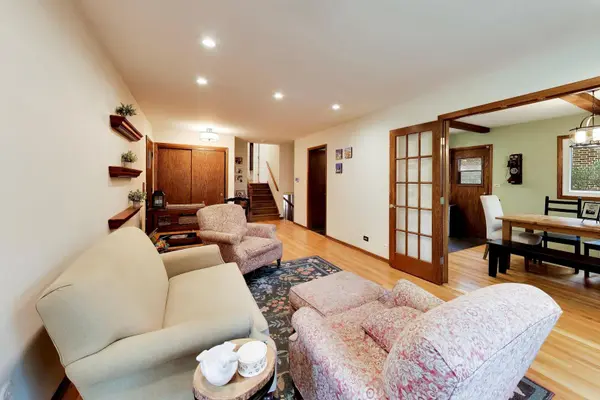
Welcome to 1216 E Mayfair Road, a Tudor-style split-level home in the Stonegate neighborhood on the east side of Arlington Heights, just minutes from downtown and Metra service to Chicago. Hardwood floors, exposed wood beams and traditional architectural details give the home warmth and character. The kitchen features stainless-steel appliances, ample workspace and a breakfast area for casual dining. The split-level design creates comfortable separation between the main living areas, bedrooms and lower-level gathering space while keeping each level easily accessible. The family room features a wood-burning fireplace with a gas starter, and four bedrooms provide options for sleeping, guests or working from home. The primary bedroom addition includes multiple closets, a private balcony and an adjoining office that could potentially be converted into an en-suite bathroom. Two full bathrooms, a finished lower level and an attached two-car garage complete the home. Conveniently located near Recreation Park, the Arlington Heights Memorial Library, restaurants, shopping, the farmers market and Arlington Alfresco. Located within School Districts 25 and 214 and serving Windsor Elementary, South Middle and Prospect High School. A well-located home offering character, flexible living space and convenient access to many of Arlington Heights' most popular amenities.

Location

State IL

County Cook

Area Arlington Heights

Rooms

Basement Finished, Crawl Space, Partial

Interior

Interior Features Beamed Ceilings

Heating Natural Gas

Cooling Central Air

Flooring Hardwood

Fireplaces Number 1

Fireplaces Type Wood Burning, Gas Starter

Equipment Ceiling Fan(s), Sump Pump

Fireplace Y

Appliance Range, Microwave, Dishwasher, Refrigerator, Washer, Dryer, Disposal, Stainless Steel Appliance(s)

Exterior

Exterior Feature Balcony

Garage Spaces 2.0

Community Features Park, Pool, Tennis Court(s), Curbs, Sidewalks, Street Lights, Street Paved

Roof Type Asphalt

Building

Dwelling Type Detached Single

Building Description Brick,Frame, No

Sewer Public Sewer

Water Lake Michigan

Level or Stories Split Level

Structure Type Brick,Frame

New Construction false

Schools

Elementary Schools Windsor Elementary School

Middle Schools South Middle School

High Schools Prospect High School

School District 25 , 25, 214

Others

HOA Fee Include None

Ownership Fee Simple

Special Listing Condition None

Midwest Real Estate Data (MRED) IDX
Listed by Rose Alvarez of  Compass 

Nearby Locations

Kathryn (Kathy) Jensen

"My job is to find and attract mastery-based agents to the office, protect the culture, and make sure everyone is happy! "

+1(773) 757-8864

kjensen@chicagorea.com

1941 N Elston Ave, Chicago, IL 60642, USA

GET MORE INFORMATION

Name
Phone*
Message

Go tour this home

1216 E Mayfair RD