
2570 N Jade AVE, Arlington Heights, IL 60004
REQUEST A TOUR If you would like to see this home without being there in person, select the "Virtual Tour" option and your agent will contact you to discuss available opportunities.
In-PersonVirtual Tour
$ 899,000
Est. payment | /mo

5 Beds

3.5 Baths

3,132 SqFt


$ 899,000
Est. payment | /mo

5 Beds

3.5 Baths

3,132 SqFt

Key Details

Property Type Single Family Home

Sub Type Detached Single

Listing Status Active

Purchase Type For Sale

Square Footage 3,132 sqft

Price per Sqft $287

Subdivision Greenwood Place

MLS Listing ID 12754131

Style Traditional

Bedrooms 5

Full Baths 3

Half Baths 1

Year Built 1998

Annual Tax Amount $17,321

Tax Year 2025

Lot Size 8,276 Sqft

Lot Dimensions 44x154x135x114

Property Sub-Type Detached Single

Property Description

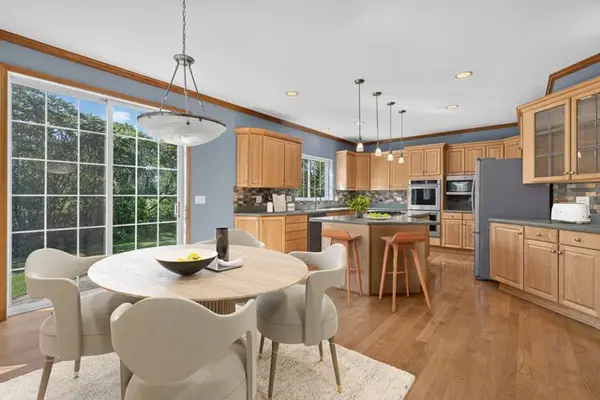
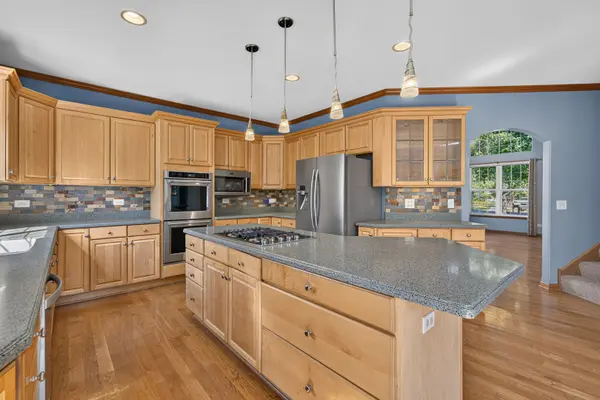
Welcome to this beautifully maintained 5-bedroom, 3.5-bath home in Arlington Heights, offering approximately 3,132 square feet of thoughtfully designed living space. Inside, you'll find dramatic two-story ceilings, beautiful hardwood floors and abundant natural light. The kitchen is an entertainer's dream, featuring a large island with breakfast bar, double ovens, stainless steel appliances and plenty of cabinet and counter space. The family room is sure to be a favorite, with an abundance of windows and a cozy brick-lined fireplace. A spacious office, half bath and convenient laundry/mudroom complete the first floor. Upstairs, the expansive Primary suite features tray ceilings, a separate sitting area, walk-in closet and luxurious en-suite bath with double sinks, soaking tub and separate shower. Three additional generously sized bedrooms and another full bath complete the second floor. The finished basement offers even more flexibility with a large recreation area, media room or additional gathering space, plus a craft area and additional bedroom that's perfect for guests. Outside, the serene backyard provides plenty of space to relax and enjoy the outdoors, while the 3-car garage offers ample parking and storage. Recent updates include a new furnace and A/C in 2019, new appliances in 2020 and a new water heater in 2026, offering added peace of mind. Backing to Greenbriar Park, this wonderful home combines space, comfort and functionality in a fantastic Arlington Heights location.

Location

State IL

County Cook

Area Arlington Heights

Rooms

Basement Finished, Full

Interior

Interior Features Vaulted Ceiling(s), Walk-In Closet(s), Open Floorplan, Dining Combo

Heating Natural Gas

Cooling Central Air

Flooring Hardwood, Carpet

Fireplaces Number 1

Fireplaces Type Attached Fireplace Doors/Screen, Gas Starter

Equipment Ceiling Fan(s)

Fireplace Y

Appliance Double Oven, Microwave, Dishwasher, Washer, Dryer, Disposal, Stainless Steel Appliance(s), Cooktop

Laundry Main Level, In Unit, Sink

Exterior

Garage Spaces 3.0

Community Features Park, Curbs, Sidewalks, Street Lights, Street Paved

Roof Type Asphalt

Building

Lot Description Mature Trees

Dwelling Type Detached Single

Building Description Vinyl Siding,Brick, No

Sewer Public Sewer

Water Lake Michigan, Public

Level or Stories 2 Stories

Structure Type Vinyl Siding,Brick

New Construction false

Schools

Elementary Schools Greenbrier Elementary School

Middle Schools Thomas Middle School

High Schools Buffalo Grove High School

School District 25 , 25, 214

Others

HOA Fee Include None

Ownership Fee Simple

Special Listing Condition None

Virtual Tour https://www.youtube.com/watch?v=w7mfYtA8KR0

Midwest Real Estate Data (MRED) IDX
Listed by Sylwia Chliborob of  Redfin Corporation 

Nearby Locations

Kathryn (Kathy) Jensen

"My job is to find and attract mastery-based agents to the office, protect the culture, and make sure everyone is happy! "

+1(773) 757-8864

kjensen@chicagorea.com

1941 N Elston Ave, Chicago, IL 60642, USA

GET MORE INFORMATION

Name
Phone*
Message

Go tour this home

2570 N Jade AVE