
20 Maricopa LN, Hoffman Estates, IL 60169
REQUEST A TOUR If you would like to see this home without being there in person, select the "Virtual Tour" option and your agent will contact you to discuss available opportunities.
In-PersonVirtual Tour
$ 499,999
Est. payment | /mo

4 Beds

2 Baths

1,731 SqFt


Save
$ 499,999
Est. payment | /mo
Save

4 Beds

2 Baths

1,731 SqFt

Key Details

Property Type Single Family Home

Sub Type Detached Single

Listing Status Active

Purchase Type For Sale

Square Footage 1,731 sqft

Price per Sqft $288

MLS Listing ID 12752707

Style Ranch

Bedrooms 4

Full Baths 2

Year Built 1958

Annual Tax Amount $8,396

Tax Year 2025

Lot Size 10,021 Sqft

Lot Dimensions 76.50 x 131.00

Property Sub-Type Detached Single

Property Description

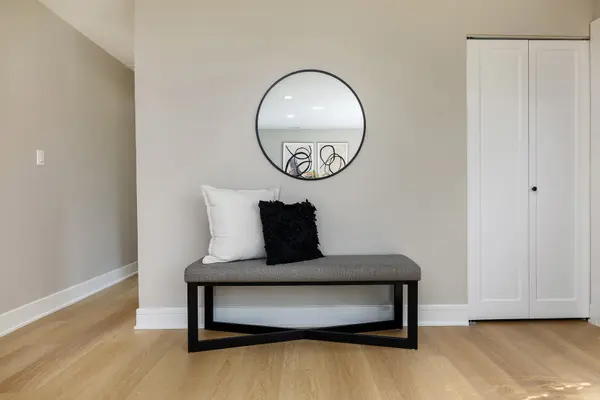
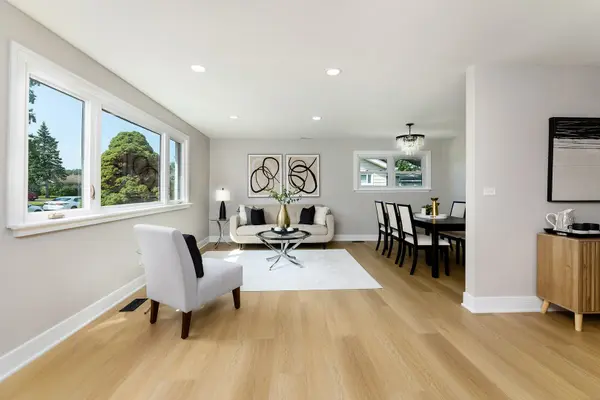
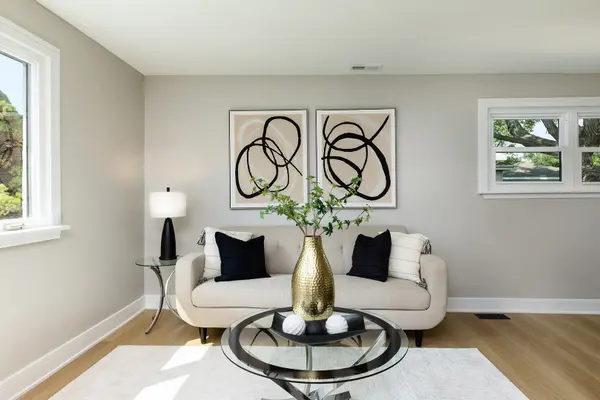
Welcome home to a meticulously rehabbed, all brick, 4-bedroom, 2-bathroom sprawling ranch home featuring over 1,700 square feet of stylish, single-level living in Hoffman Estates! Walk into an open-concept living and dining area filled with natural light, wide-plank luxury vinyl flooring, recessed lighting and warm wall colors. And the kitchen: it is a gem! It features warm wood shaker cabinetry, sleek quartz countertops with a dramatic waterfall pattern, matte black hardware and matte black fixtures and, of course, new stainless steel appliances. But wait. It gets even better! The spacious family room offers a cozy gathering spot centered around a striking black brick fireplace; this space is perfect for a home office or an additional lounge seating. Further, all four bedrooms are generously sized; they feature ceiling fans, new doors, large windows, shaker style closet doors and ample closet space! There is a common bathroom nestled between three of the bedrooms and it features a tub/shower combination outlined with tile accents. It is beautiful! Then, we have an amazing primary suite, which consists of the fourth bedroom; it features an en-suite spa-like bathroom showcasing a wood-slat accent wall, porcelain tile that mimics a marble look, a glass-enclosed shower and a sleek backlit vanity mirror. There is a bit more! This home also features a dedicated laundry room, a detached 2-car garage, a large driveway with room for extra parking, and a generously private backyard; or, just cross the street at Schaumburg Golf Club! This home is centrally located in Hoffman Estates with easy access to shopping, dining, parks and major transportation arteries. Easy to show. A 10!

Location

State IL

County Cook

Area Hoffman Estates

Rooms

Basement None

Interior

Heating Natural Gas, Forced Air

Cooling Central Air

Fireplaces Number 1

Fireplaces Type None

Fireplace Y

Appliance Range, Microwave, Dishwasher, Refrigerator, Washer, Dryer, Stainless Steel Appliance(s)

Exterior

Garage Spaces 2.0

Community Features Park, Curbs, Sidewalks, Street Lights, Street Paved

Roof Type Asphalt

Building

Lot Description Mature Trees

Dwelling Type Detached Single

Building Description Brick, No

Sewer Public Sewer

Water Lake Michigan, Public

Level or Stories 1 Story

Structure Type Brick

New Construction false

Schools

Elementary Schools Lakeview Elementary School

Middle Schools Keller Junior High School

High Schools Schaumburg High School

School District 54 , 54, 211

Others

HOA Fee Include None

Ownership Fee Simple

Special Listing Condition None

Midwest Real Estate Data (MRED) IDX
Listed by Peter Drossos of  Peter Drossos Real Estate 

Nearby Locations

Kathryn (Kathy) Jensen

"My job is to find and attract mastery-based agents to the office, protect the culture, and make sure everyone is happy! "

+1(773) 757-8864

kjensen@chicagorea.com

1941 N Elston Ave, Chicago, IL 60642, USA

GET MORE INFORMATION

Name
Phone*
Message

Go tour this home

20 Maricopa LN