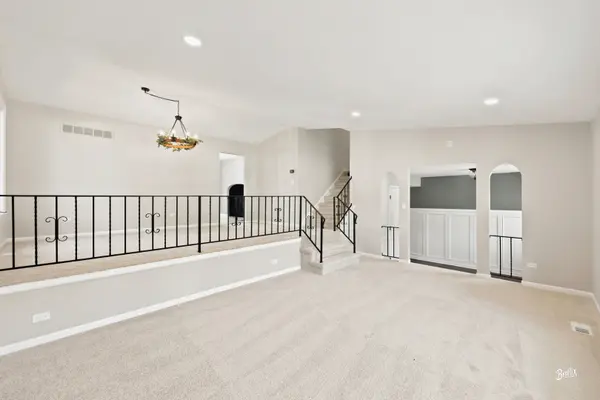

1061 N Smith ST, Palatine, IL 60067
REQUEST A TOUR If you would like to see this home without being there in person, select the "Virtual Tour" option and your agent will contact you to discuss available opportunities.
In-PersonVirtual Tour
$ 499,900
Est. payment | /mo

4 Beds

2.5 Baths

2,888 SqFt


Save
$ 499,900
Est. payment | /mo
Save

4 Beds

2.5 Baths

2,888 SqFt

Key Details

Property Type Single Family Home

Sub Type Detached Single

Listing Status Active

Purchase Type For Sale

Square Footage 2,888 sqft

Price per Sqft $173

Subdivision English Valley

MLS Listing ID 12723140

Bedrooms 4

Full Baths 2

Half Baths 1

Year Built 1973

Annual Tax Amount $12,349

Tax Year 2025

Lot Size 10,010 Sqft

Lot Dimensions 142 X 67

Property Sub-Type Detached Single

Property Description

Beyond beautiful and absolutely picture perfect, this modernized split level home blends timeless charm with today's most sought after finishes. Darling and inviting, the front porch welcomes family and friends with warmth and style. Step through dignified double doors into a wainscoting lined foyer that sets the tone for the thoughtful design throughout. The show stopper Kitchen delivers a true WOW factor: custom sealed butcher block countertops, pot filler arm above the 5 burner cooktop, brushed gold hardware, gold/white/gray herringbone accents, marble flooring, double oven, full stainless steel appliance suite, and an eat in area illuminated by drop globe lighting. A brand new dishwasher (2026) adds even more convenience. A charming peek through archway connects the kitchen to the family room, keeping you part of the action while enjoying the stone faced fireplace and four panel sliding glass doors leading to a quaint patio. The open concept dining and living rooms are drenched in natural light and framed by grand vaulted ceilings, creating an airy, elevated space perfect for gatherings. Upstairs, the private primary suite offers a serene retreat with a double vanity bath, separate shower, and walk in closet. Three additional bedrooms are oversized, freshly painted, and feature new carpet (2026) for a crisp, updated feel. The finished basement adds even more lifestyle flexibility with newer washer/dryer, a double wide utility sink, cabinetry, bar nook, and exceptional storage behind a barn door entry with concrete flooring. Location is unbeatable-just two houses from GBUR/Hamilton Park, where you can enjoy soccer, baseball, pickleball, playgrounds, picnics, and miles of walking/biking/rollerblading trails. The Middle school sits directly across from the park, and you're moments from grocery stores, farmers markets, festivals, restaurants, parades, and all the energy of downtown Palatine. Major updates: siding (2022), washer/dryer (2022), sump pump (2022), interior painting (2022), dishwasher (2026), carpet (2026). Time to fall in love with your next home.

Location

State IL

County Cook

Area Palatine

Rooms

Basement Finished, Crawl Space, Partial

Interior

Interior Features Cathedral Ceiling(s), Built-in Features, Walk-In Closet(s), Separate Dining Room

Heating Natural Gas

Cooling Central Air

Flooring Laminate

Fireplaces Number 1

Fireplaces Type Gas Starter

Fireplace Y

Appliance Double Oven, Dishwasher, Refrigerator, Washer, Dryer, Oven, Range Hood, Gas Cooktop, Gas Oven

Laundry In Unit

Exterior

Garage Spaces 2.0

Community Features Park, Tennis Court(s), Curbs, Sidewalks, Street Lights, Street Paved

Roof Type Asphalt

Building

Lot Description Corner Lot, Mature Trees

Dwelling Type Detached Single

Building Description Aluminum Siding,Brick, No

Sewer Public Sewer

Water Public

Level or Stories Split Level w/ Sub

Structure Type Aluminum Siding,Brick

New Construction false

Schools

Elementary Schools Lincoln Elementary School

Middle Schools Walter R Sundling Middle School

High Schools Palatine High School

School District 15 , 15, 211

Others

HOA Fee Include None

Ownership Fee Simple

Special Listing Condition None

Midwest Real Estate Data (MRED) IDX
Listed by Jessica Pluda of  Berkshire Hathaway HomeServices Starck Real Estate 

Nearby Locations

Kathryn (Kathy) Jensen

"My job is to find and attract mastery-based agents to the office, protect the culture, and make sure everyone is happy! "

+1(773) 757-8864

kjensen@chicagorea.com

1941 N Elston Ave, Chicago, IL 60642, USA

GET MORE INFORMATION

Name
Phone*
Message

Go tour this home

1061 N Smith ST