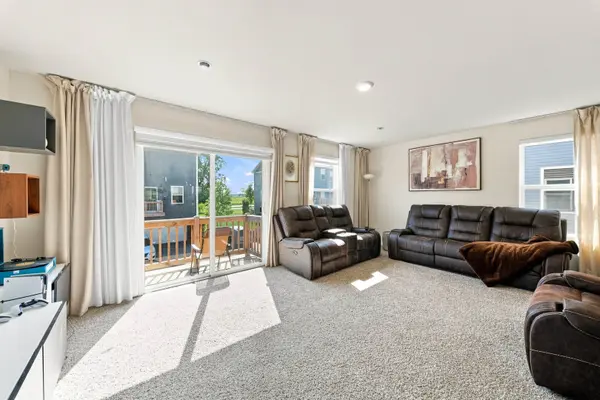

1446 Yosemite WAY, Pingree Grove, IL 60140
REQUEST A TOUR If you would like to see this home without being there in person, select the "Virtual Tour" option and your agent will contact you to discuss available opportunities.
In-PersonVirtual Tour
$ 350,000
Est. payment | /mo

3 Beds

2.5 Baths

1,827 SqFt


Save
$ 350,000
Est. payment | /mo
Save

3 Beds

2.5 Baths

1,827 SqFt

Key Details

Property Type Townhouse

Sub Type T3-Townhouse 3+ Stories

Listing Status Active

Purchase Type For Sale

Square Footage 1,827 sqft

Price per Sqft $191

Subdivision Cambridge Lakes

MLS Listing ID 12754368

Bedrooms 3

Full Baths 2

Half Baths 1

HOA Fees $198/mo

Rental Info Yes

Year Built 2023

Annual Tax Amount $6,599

Tax Year 2025

Lot Dimensions 22X59

Property Sub-Type T3-Townhouse 3+ Stories

Property Description

END-UNIT TOWNHOME IN CAMBRIDGE LAKES NORTH! Welcome to this beautifully designed 3-bedroom, 2.5-bath townhome with a finished bonus room and attached 2-car garage, located in one of Kane County's premier master-planned communities. The bright, open-concept main level features 9-foot ceilings and a spacious layout perfect for everyday living and entertaining. The modern kitchen showcases designer white cabinetry, upgraded quartz countertops, stainless-steel appliances, and a large center island, seamlessly connecting the dining area and expansive great room. The finished lower-level bonus room offers flexible space for a home office, family room, gym, playroom, or entertainment area. Upstairs, the spacious primary suite features a large walk-in closet and private en-suite bathroom with a walk-in shower. Two additional bedrooms provide plenty of room for family, guests, or additional workspace. Enjoy the convenience of America's Smart Home Technology, allowing you to monitor and control select home features remotely. A playground and park are conveniently located right next to the property, adding to the lifestyle and appeal of this desirable end-unit home. Beautiful finishes, modern technology, flexible living space, a prime end-unit location, and community amenities make this one you don't want to miss. Schedule your private showing today!

Location

State IL

County Kane

Area Hampshire / Pingree Grove

Body of Water GRANT

Rooms

Basement None

Interior

Interior Features Walk-In Closet(s)

Heating Natural Gas

Cooling Central Air

Equipment CO Detectors, Radon Mitigation System

Fireplace N

Appliance Range, Microwave, Dishwasher, Disposal, Stainless Steel Appliance(s)

Laundry Gas Dryer Hookup

Exterior

Exterior Feature Balcony

Garage Spaces 2.0

Amenities Available Bike Room/Bike Trails, Park, Pool

Roof Type Asphalt

Building

Lot Description Landscaped, Backs to Open Grnd

Dwelling Type Attached Single

Building Description Vinyl Siding,Stone, No

Story 3

Sewer Public Sewer

Water Public

Structure Type Vinyl Siding,Stone

New Construction false

Schools

Elementary Schools Gilberts Elementary School

Middle Schools Dundee Middle School

High Schools Hampshire High School

School District 300 , 300, 300

Others

HOA Fee Include Insurance,Pool,Exterior Maintenance,Lawn Care,Snow Removal,Other

Ownership Fee Simple w/ HO Assn.

Special Listing Condition Home Warranty

Pets Allowed Cats OK, Dogs OK

Midwest Real Estate Data (MRED) IDX
Listed by Davidson Zigah of  Greensafe Real Estate & Consult 

Nearby Locations

Kathryn (Kathy) Jensen

"My job is to find and attract mastery-based agents to the office, protect the culture, and make sure everyone is happy! "

+1(773) 757-8864

kjensen@chicagorea.com

1941 N Elston Ave, Chicago, IL 60642, USA

GET MORE INFORMATION

Name
Phone*
Message

Go tour this home

1446 Yosemite WAY