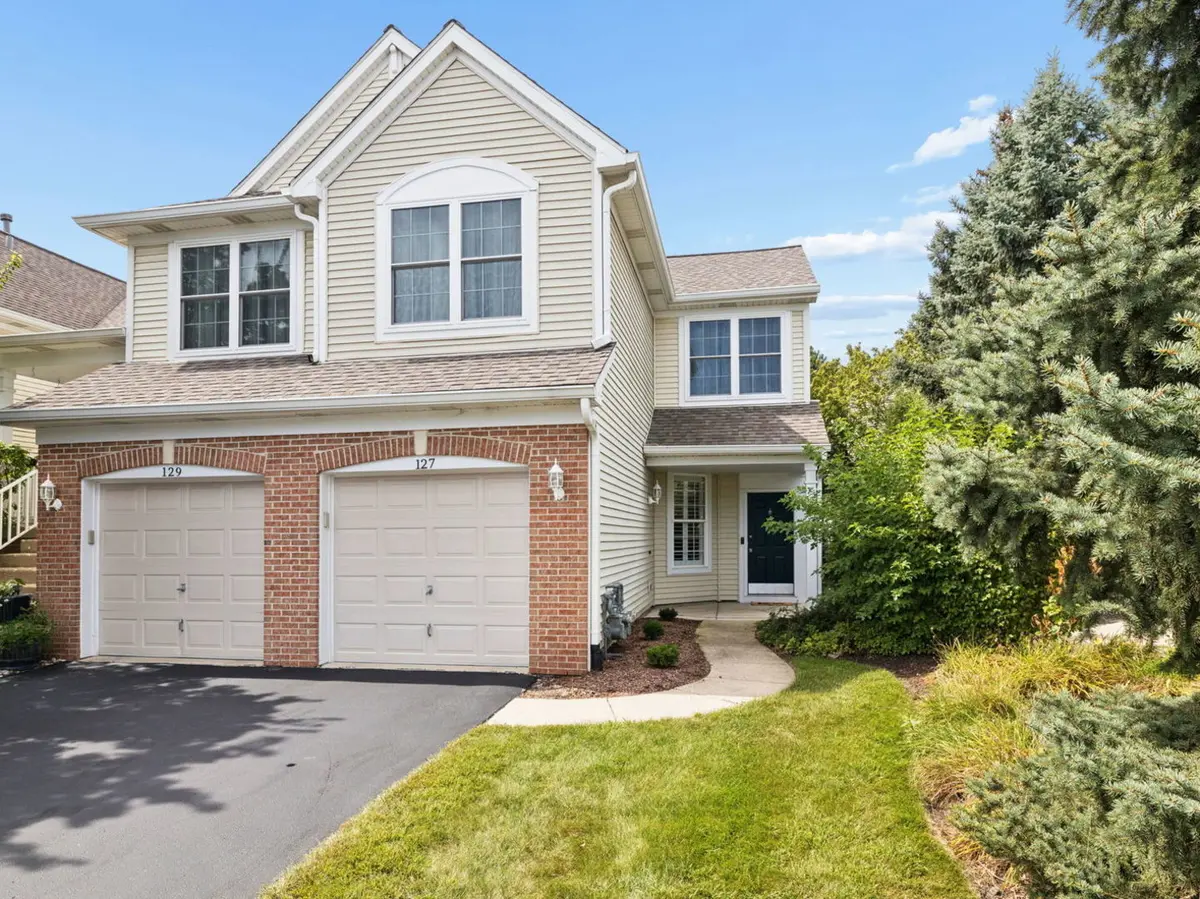
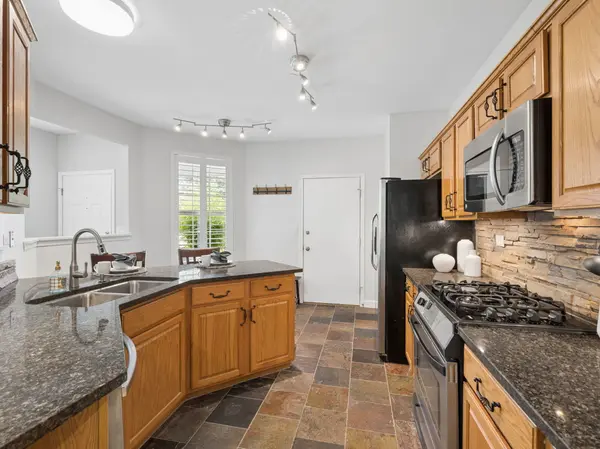

127 Hidden Pond CIR, Aurora, IL 60504
REQUEST A TOUR If you would like to see this home without being there in person, select the "Virtual Tour" option and your agent will contact you to discuss available opportunities.
In-PersonVirtual Tour
$ 284,900
Est. payment | /mo

2 Beds

2 Baths

1,209 SqFt


$ 284,900
Est. payment | /mo

2 Beds

2 Baths

1,209 SqFt

Key Details

Property Type Condo

Sub Type Condo

Listing Status Active

Purchase Type For Sale

Square Footage 1,209 sqft

Price per Sqft $235

Subdivision Autumn Lakes

MLS Listing ID 12754753

Bedrooms 2

Full Baths 2

HOA Fees $229/mo

Rental Info Yes

Year Built 1997

Annual Tax Amount $4,771

Tax Year 2025

Lot Dimensions COMMON

Property Sub-Type Condo

Property Description

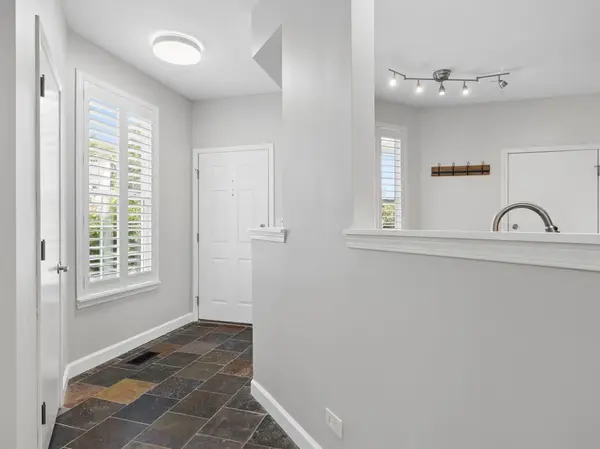
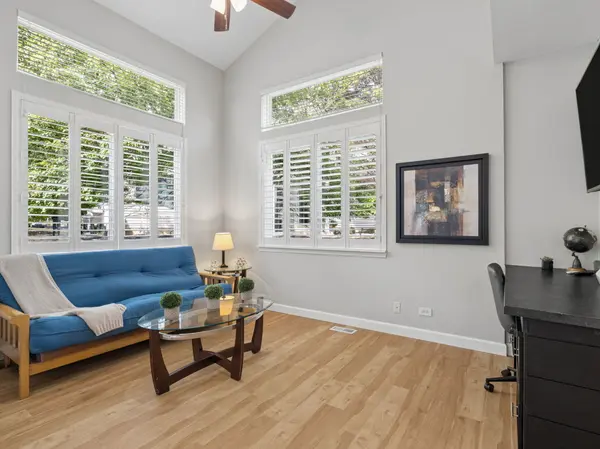
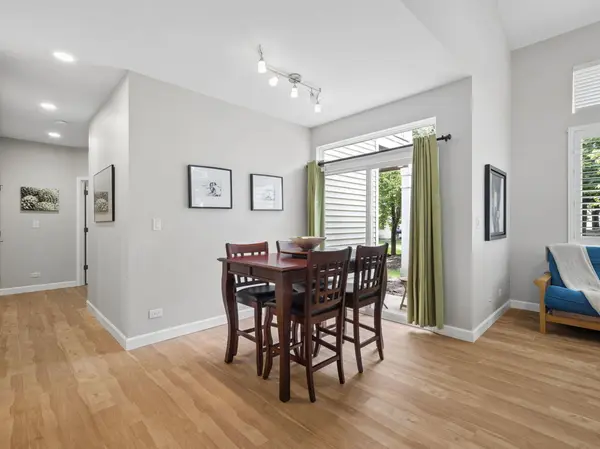
Welcome home to this Easy, Stylish One-level Living in this Beautifully Updated First Floor, End-Unit Ranch Townhome in the Desirable Autumn Lakes subdivision. Move-in Ready and Updated for Comfort, this 2 Bedroom, 2 Bath Ranch offers a Bright & Open Layout with an Abundance of Natural Light and a Low-Maintenance Lifestyle - no stairs required. The Entire Home offers Newer Wood Laminate Flooring, Plantation Shutters, Vaulted Ceiling, Ceiling Fans & Updated Lighting & Paint throughout. The Vaulted Living Room with 2 Walls of Windows opens up to the Dining Room with Sliding Glass Doors to the Patio. The Primary Bedroom offers a Spacious Retreat with Walk-in Closet. You will Love the Recently Updated Bathrooms with Everything New! The Primary, Private Bath has a Dual Sink Vanity & Over-sized Walk-In Shower. The Hall Bath has a Newer Whirlpool Tub & Vanity. The Second Bedroom offers Excellent Flexibility for Guests, a Home Office or Bedroom for Family Members. The Well-Appointed Kitchen has a Breakfast Bar with Seating, Granite Counters, Stone Backsplash, Under Cabinet Lighting, Stainless Steel Appliances & Pantry Closet. There is even space for a table. The Furnace, AC, Hot Water Heater & Roof are all Recently Updated. This home has an Abundance of Storage with an Expanded Walk-in Coat Closet, Linen Closet and Over-sized Laundry Room. This home is conveniently located within minutes of the Route 59 Metra Train Station, I-88 Highway & Rt 59, Fox Valley Mall & the Rt 59 Entertainment Center. This subdivision, Autumn Lakes is part of the Oakhurst community, which has an Abundance of Parks, Walking & Bike trails, Basketball & Tennis courts. This home is located in the Highly Sought After School District 204 Schools and is just minutes from the Eola Library and Rec Center. A 13-Month Home Warranty is being provided to the buyer.

Location

State IL

County Dupage

Area Aurora / Eola

Body of Water 1st Floor Ranch

Rooms

Basement None

Interior

Interior Features Vaulted Ceiling(s), 1st Floor Bedroom, 1st Floor Full Bath, Built-in Features, Walk-In Closet(s)

Heating Natural Gas, Forced Air

Cooling Central Air

Flooring Hardwood

Equipment TV-Cable, CO Detectors, Ceiling Fan(s)

Fireplace N

Appliance Range, Microwave, Dishwasher, Refrigerator, Washer, Dryer, Disposal, Stainless Steel Appliance(s), Humidifier

Laundry Main Level, Washer Hookup, Gas Dryer Hookup, In Unit

Exterior

Garage Spaces 1.0

Roof Type Asphalt

Building

Lot Description Common Grounds, Landscaped, Mature Trees

Dwelling Type Attached Single

Building Description Vinyl Siding, No

Story 1

Sewer Public Sewer, Storm Sewer

Water Public

Structure Type Vinyl Siding

New Construction false

Schools

Elementary Schools Mccarty Elementary School

High Schools Waubonsie Valley High School

School District 204 , 204, 204

Others

HOA Fee Include Insurance,Exterior Maintenance,Lawn Care,Snow Removal

Ownership Condo

Special Listing Condition Home Warranty

Pets Allowed Cats OK, Dogs OK

Virtual Tour https://nmiller-photography.aryeo.com/videos/01a08292-83ed-7323-aa25-2cda5e2b0881

Midwest Real Estate Data (MRED) IDX
Listed by Mary Serle of  Coldwell Banker Real Estate Group 

Nearby Locations

Kathryn (Kathy) Jensen

"My job is to find and attract mastery-based agents to the office, protect the culture, and make sure everyone is happy! "

+1(773) 757-8864

kjensen@chicagorea.com

1941 N Elston Ave, Chicago, IL 60642, USA

GET MORE INFORMATION

Name
Phone*
Message

Go tour this home

127 Hidden Pond CIR