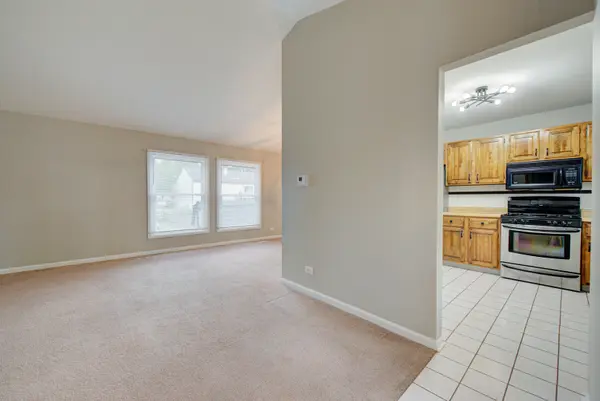

128 Sherman ST, Bartlett, IL 60103
REQUEST A TOUR If you would like to see this home without being there in person, select the "Virtual Tour" option and your agent will contact you to discuss available opportunities.
In-PersonVirtual Tour
$ 375,000
Est. payment | /mo

3 Beds

1.5 Baths

1,525 SqFt


Save
$ 375,000
Est. payment | /mo
Save

3 Beds

1.5 Baths

1,525 SqFt

Key Details

Property Type Single Family Home

Sub Type Detached Single

Listing Status Active

Purchase Type For Sale

Square Footage 1,525 sqft

Price per Sqft $245

Subdivision Brookfarm

MLS Listing ID 12749368

Bedrooms 3

Full Baths 1

Half Baths 1

Year Built 1977

Annual Tax Amount $8,629

Tax Year 2025

Lot Size 6,690 Sqft

Lot Dimensions 6691

Property Sub-Type Detached Single

Property Description

Move-In Ready! Step inside this beautiful split-level home with 3 bedrooms, 1.5 baths, and a 1-car attached garage, all nestled in a quiet Bartlett neighborhood. The spacious living room and dining room combination features vaulted ceilings and a charming chandelier, creating a bright and inviting space for everyday living and entertaining. The kitchen boasts stainless steel appliances, an eating area, a convenient pass-through to the dining room, and plenty of countertop and cabinet space. Upstairs, you'll find three spacious bedrooms with ample closet space and a full hall bathroom. The lower level offers a comfortable family room with sliding doors leading to the backyard patio, along with a convenient laundry room. Step outside to enjoy the fully fenced backyard, complete with a patio that's perfect for summer BBQs and outdoor entertaining, plus a storage shed for added convenience. Recent updates include: freshly painted, new A/C, window blinds, garbage disposal and 3rd bedroom ceiling fan (2026) , remodeled both bathrooms (2025), hot water heater and furnace (2022), and roof, siding and most windows (2017). Great location near schools, restaurants, shopping, golf courses, forest preserves, transportation, and so much more! Don't miss out!!!

Location

State IL

County Dupage

Area Bartlett

Rooms

Basement Crawl Space

Interior

Interior Features Cathedral Ceiling(s)

Heating Natural Gas, Forced Air

Cooling Central Air

Equipment CO Detectors, Ceiling Fan(s)

Fireplace N

Appliance Range, Microwave, Dishwasher, Refrigerator, Washer, Dryer, Disposal, Stainless Steel Appliance(s), Electric Cooktop, Electric Oven

Exterior

Garage Spaces 1.0

Community Features Curbs, Sidewalks, Street Lights, Street Paved

Roof Type Asphalt

Building

Dwelling Type Detached Single

Building Description Vinyl Siding, No

Sewer Public Sewer

Water Lake Michigan

Level or Stories Split Level

Structure Type Vinyl Siding

New Construction false

Schools

Elementary Schools Centennial School

Middle Schools East View Middle School

High Schools Bartlett High School

School District 46 , 46, 46

Others

HOA Fee Include None

Ownership Fee Simple

Special Listing Condition None

Midwest Real Estate Data (MRED) IDX
Listed by Gina Crawmer of  Real Broker LLC 

Nearby Locations

Kathryn (Kathy) Jensen

"My job is to find and attract mastery-based agents to the office, protect the culture, and make sure everyone is happy! "

+1(773) 757-8864

kjensen@chicagorea.com

1941 N Elston Ave, Chicago, IL 60642, USA

GET MORE INFORMATION

Name
Phone*
Message

Go tour this home

128 Sherman ST