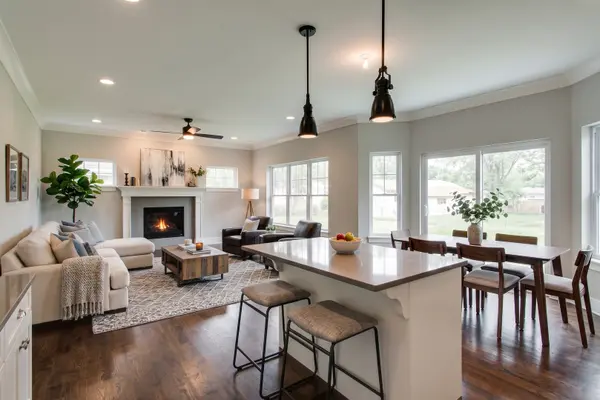

520 Elaine TER, Lakemoor, IL 60051
REQUEST A TOUR If you would like to see this home without being there in person, select the "Virtual Tour" option and your agent will contact you to discuss available opportunities.
In-PersonVirtual Tour
$ 789,000
Est. payment | /mo

4 Beds

2.5 Baths

2,800 SqFt


Save
$ 789,000
Est. payment | /mo
Save

4 Beds

2.5 Baths

2,800 SqFt

Key Details

Property Type Single Family Home

Sub Type Detached Single

Listing Status Active

Purchase Type For Sale

Square Footage 2,800 sqft

Price per Sqft $281

MLS Listing ID 12755329

Bedrooms 4

Full Baths 2

Half Baths 1

Year Built 2026

Annual Tax Amount $627

Tax Year 2025

Lot Size 7,840 Sqft

Lot Dimensions 0.18

Property Sub-Type Detached Single

Property Description

PROPOSED NEW CONSTRUCTION! Get in on the ground floor to customize this stunning 4BR/2.5BA, approx 2,800 sq ft home. The open-concept main level boasts 9' ceilings, premium laminate flooring, a versatile Flex Room, and a 1st-floor Office that easily serves as an optional 5th Bedroom. Design your dream Gourmet Kitchen with your early choice of builder-standard granite or quartz countertops, perfectly paired with 42" soft-close cabinetry and a stainless steel appliance package featuring a double oven. Entertain effortlessly in the Family Room, highlighted by a direct-vent gas fireplace with a quartz surround and wood mantle. Keep daily life organized with a custom Mudroom featuring a furniture-quality bench and hooks. Upstairs, relax in the luxurious Master Suite complete with a classic tray ceiling. The spa-like en-suite Master Bath offers a custom tile shower base, 3/8" frameless glass door, elegant porcelain tile, and your choice of granite or quartz vanity countertops. A convenient second-floor laundry room with a utility sink makes chores a breeze. Expand your living space in the expansive unfinished lookout basement, featuring 9-foot-high concrete walls and convenient bathroom rough-ins-a perfect blank canvas for your future rec room or guest suite! Step outside from the covered front porch to a lush, fully seeded yard (complete with a seed blanket for robust growth) ready to become your private outdoor oasis. Built for maximum energy efficiency with 2x6 exterior framing, a high-efficiency gas furnace, and Low-E insulated vinyl windows. Optional accent stone is available for the front elevation! Review the Feature Sheet today to explore your options and secure this beautiful build before it's gone!

Location

State IL

County Mchenry

Area Holiday Hills / Johnsburg / Mchenry / Lakemoor / Mccullom Lake / Sunnyside / Ringwood

Rooms

Basement Unfinished, Full

Interior

Heating Natural Gas

Cooling Central Air

Fireplace N

Exterior

Garage Spaces 2.0

Building

Dwelling Type Detached Single

Building Description Vinyl Siding, No

Sewer Public Sewer

Water Well

Level or Stories 2 Stories

Structure Type Vinyl Siding

New Construction true

Schools

School District 156 , 15, 15

Others

HOA Fee Include None

Ownership Fee Simple

Special Listing Condition None

Midwest Real Estate Data (MRED) IDX
Listed by Rafi Sahakian of  @properties Christie's International Real Estate 

Nearby Locations

Kathryn (Kathy) Jensen

"My job is to find and attract mastery-based agents to the office, protect the culture, and make sure everyone is happy! "

+1(773) 757-8864

kjensen@chicagorea.com

1941 N Elston Ave, Chicago, IL 60642, USA

GET MORE INFORMATION

Name
Phone*
Message

Go tour this home

520 Elaine TER