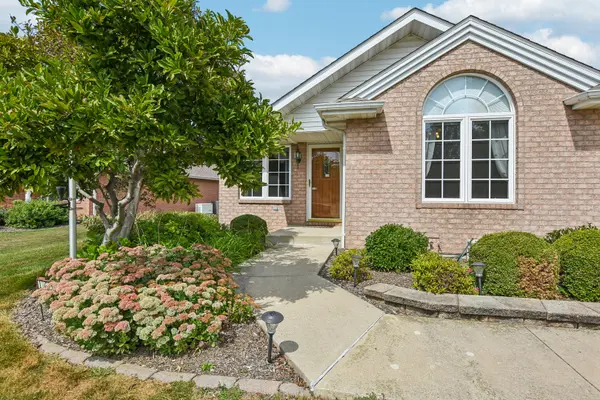
Discover the exceptional craftsmanship and timeless elegance of this all-brick Burla-built ranch duplex, beautifully positioned in one of Morris' most desirable neighborhoods, where distinctive brick ranch duplexes and meticulously manicured lawns create an inviting sense of pride and permanence. Thoughtfully designed with impressive architectural details and generously proportioned living spaces, this remarkable home offers a level of quality and comfort that is truly special. From the moment you enter, the attention to detail is evident. The spacious living room features rich hardwood flooring, while the stunning open-concept kitchen and family room serve as the heart of the home. The beautifully appointed kitchen showcases granite countertops, abundant cabinetry, stainless steel appliances, pantry closet, breakfast bar, and dedicated table space, creating an ideal setting for both everyday living and elegant entertaining. The kitchen flows seamlessly into the expansive family room, where a dramatic vaulted ceiling, skylights, and an abundance of windows create an airy, light-filled atmosphere. A wall of glass and sliding doors extend the living space outdoors, opening to a generous concrete patio with pergola and a beautifully professionally landscaped backyard-a private and tranquil setting for morning coffee, outdoor dining, entertaining guests, or simply unwinding at the end of the day. The thoughtfully designed bedroom layout offers two exceptional suites. The primary bedroom provides a peaceful retreat complete with a private master bathroom with granite top vanity, a walk-in shower with ceramic tile walls and and spacious walk-in closet. The guest bedroom is equally impressive, featuring its own adjoining bathroom with walk-in shower with ceramic tile walls, and a truly distinctive architectural detail-a beautiful barrel ceiling that perfectly complements the dramatic arched window, creating an elegant and memorable space for family or guests. Convenience and functionality are equally impressive, with a first-floor laundry room and half bath conveniently located off the main living areas. The full basement provides an abundance of additional space and tremendous potential for future finished living areas, with plumbing already roughed in for a future bathroom. A whole-house generator provides an added level of comfort and peace of mind, while the attached two-car garage offers convenient, protected parking and additional storage. Ideally located just two blocks from Morris' premier Westside Park, where you'll find an ice rink, ball fields, playground equipment, skate park, and more. The Morris YMCA is just three blocks away and offers an indoor pool, basketball courts, workout center, and additional recreational amenities. With its exceptional Burla construction, all-brick exterior, sophisticated architectural touches, beautifully appointed interior, finished-living potential, and professionally landscaped outdoor retreat, this is more than a duplex-it is an elegant, low-maintenance lifestyle opportunity in an outstanding Morris location.