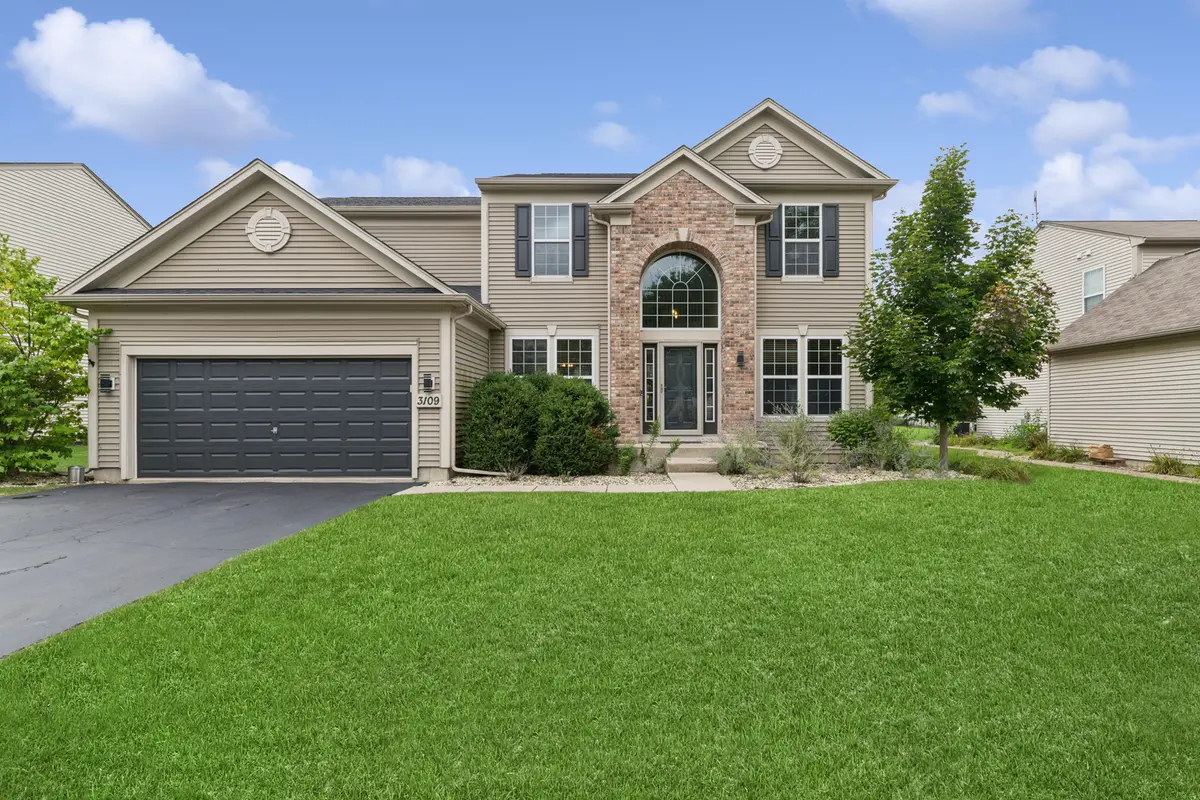

3109 Erika LN, Carpentersville, IL 60110
REQUEST A TOUR If you would like to see this home without being there in person, select the "Virtual Tour" option and your agent will contact you to discuss available opportunities.
In-PersonVirtual Tour
$ 542,500
Est. payment | /mo

4 Beds

2.5 Baths

2,470 SqFt


Save
$ 542,500
Est. payment | /mo
Save

4 Beds

2.5 Baths

2,470 SqFt

Key Details

Property Type Single Family Home

Sub Type Detached Single

Listing Status Active

Purchase Type For Sale

Square Footage 2,470 sqft

Price per Sqft $219

Subdivision Winchester Glen

MLS Listing ID 12747245

Style Traditional

Bedrooms 4

Full Baths 2

Half Baths 1

HOA Fees $110/qua

Year Built 2006

Annual Tax Amount $10,031

Tax Year 2025

Lot Size 8,110 Sqft

Lot Dimensions 70X115

Property Sub-Type Detached Single

Property Description

Welcome home to this beautifully maintained 4-bedroom Wilshire model in desirable Winchester Glen, offering approximately 2,470 square feet plus an expansive finished basement! Ideally situated on a quiet interior street just steps from Deerpath Park, playground and walking trails, this home offers a fantastic combination of space, location and convenience. Step inside to a dramatic 2-story foyer and a bright, open floor plan featuring 9-foot ceilings, newer luxury vinyl plank flooring throughout the main level, abundant natural light, neutral finishes and crisp white trim throughout. The spacious eat-in kitchen features 42" cabinetry, stainless steel appliances, tile backsplash, center island, recessed lighting and a large walk-in pantry, and opens seamlessly to the inviting family room with a cozy gas fireplace. The main level also offers separate living and dining rooms, a private den/home office, powder room and convenient first-floor laundry. Upstairs, the generously sized primary suite features a cathedral ceiling, oversized walk-in closet and private bath with dual vanities, soaking tub and separate shower. Three additional spacious bedrooms and a second full bath complete the upper level. Even more living space awaits in the beautifully finished basement with a large recreation area perfect for entertaining, a roughed-in bath and plenty of additional storage. Outside, enjoy the fully fenced backyard and concrete patio. Roof and gutters replaced in 2018. All of this just minutes from the Randall Road corridor and Algonquin Commons, offering an incredible variety of shopping, dining, grocery stores and entertainment, plus convenient access to I-90. A spacious, move-in-ready home in a fantastic Winchester Glen location!

Location

State IL

County Kane

Area Carpentersville

Body of Water Wilshire

Rooms

Basement Finished, Bath/Stubbed, Full

Interior

Interior Features Cathedral Ceiling(s), High Ceilings

Heating Natural Gas, Forced Air

Cooling Central Air

Fireplaces Number 1

Fireplaces Type Gas Log, Gas Starter

Fireplace Y

Appliance Range, Microwave, Dishwasher, Refrigerator, Washer, Dryer, Disposal, Stainless Steel Appliance(s)

Laundry Main Level

Exterior

Garage Spaces 2.0

Community Features Park, Curbs, Sidewalks, Street Lights, Street Paved

Roof Type Asphalt

Building

Dwelling Type Detached Single

Building Description Vinyl Siding,Brick, No

Sewer Public Sewer

Water Public

Level or Stories 2 Stories

Structure Type Vinyl Siding,Brick

New Construction false

Schools

Elementary Schools Liberty Elementary School

Middle Schools Dundee Middle School

High Schools Hampshire Middle School

School District 300 , 300, 300

Others

HOA Fee Include Other

Ownership Fee Simple w/ HO Assn.

Special Listing Condition None

Midwest Real Estate Data (MRED) IDX
Listed by Blake Bauer of  Baird & Warner 

Nearby Locations

Kathryn (Kathy) Jensen

"My job is to find and attract mastery-based agents to the office, protect the culture, and make sure everyone is happy! "

+1(773) 757-8864

kjensen@chicagorea.com

1941 N Elston Ave, Chicago, IL 60642, USA

GET MORE INFORMATION

Name
Phone*
Message

Go tour this home

3109 Erika LN