
18106 W Hampshire DR, Gurnee, IL 60031
REQUEST A TOUR If you would like to see this home without being there in person, select the "Virtual Tour" option and your agent will contact you to discuss available opportunities.
In-PersonVirtual Tour
$ 469,999
Est. payment | /mo

4 Beds

2.5 Baths

2,346 SqFt


$ 469,999
Est. payment | /mo

4 Beds

2.5 Baths

2,346 SqFt

Key Details

Property Type Single Family Home

Sub Type Detached Single

Listing Status Active

Purchase Type For Sale

Square Footage 2,346 sqft

Price per Sqft $200

Subdivision Bridlewood

MLS Listing ID 12730286

Style Traditional

Bedrooms 4

Full Baths 2

Half Baths 1

HOA Fees $250/ann

Year Built 1992

Annual Tax Amount $12,377

Tax Year 2025

Lot Size 0.330 Acres

Lot Dimensions 14471

Property Sub-Type Detached Single

Property Description

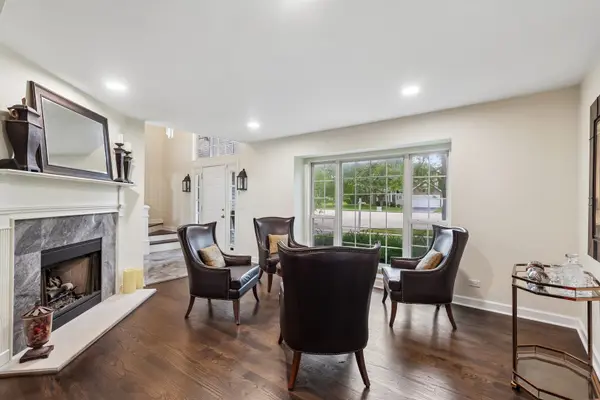
| $40K IN UPDATES | CUL-DE-SAC LOCATION | TWO FIREPLACES | This 4-bed, 2.5-bath home sits on a low-traffic cul-de-sac in a wooded setting, backed by extensive updates since 2019. Recent improvements include re-stained first-floor oak hardwood, hardwood stairs and landing, recessed lighting, upgraded fixtures, new staircase railings, whole-house interior paint, and all-new stainless kitchen appliances, plus new carpet just installed in all upstairs bedrooms. The spacious kitchen offers all stainless appliances including a commercial KitchenAid stove, granite countertops, center island, and a pantry, opening to the family room and one of two fireplaces, with the second in the living room. Backyard access leads to a remodeled two-tier deck with Trex railing and a partially fenced yard, and the partial basement offers additional storage or future expansion. A first-floor laundry room with new washer and dryer adds convenience, and upstairs, the vaulted primary suite features a private full bath and a large walk-in closet. With major systems and finishes already updated, the home offers a low-maintenance, move-in-ready opportunity.

Location

State IL

County Lake

Area Gurnee

Rooms

Basement Unfinished, Egress Window, Partial

Interior

Interior Features Cathedral Ceiling(s), Walk-In Closet(s), Granite Counters, Separate Dining Room, Pantry

Heating Natural Gas, Forced Air

Cooling Central Air

Flooring Hardwood, Carpet

Fireplaces Number 2

Fireplaces Type Gas Log, Gas Starter

Equipment CO Detectors, Ceiling Fan(s), Sump Pump, Water Heater-Gas

Fireplace Y

Appliance Range, Microwave, Dishwasher, High End Refrigerator, Washer, Dryer, Disposal, Stainless Steel Appliance(s), Humidifier

Laundry Main Level, In Unit, Sink

Exterior

Garage Spaces 2.0

Community Features Lake, Curbs, Sidewalks, Street Lights, Street Paved

Roof Type Asphalt

Building

Lot Description Cul-De-Sac, Mature Trees, Garden

Dwelling Type Detached Single

Building Description Aluminum Siding, No

Sewer Public Sewer

Water Public

Level or Stories 2 Stories

Structure Type Aluminum Siding

New Construction false

Schools

Elementary Schools Woodland Elementary School

Middle Schools Woodland Middle School

High Schools Warren Township High School

School District 50 , 50, 121

Others

HOA Fee Include None

Ownership Fee Simple

Special Listing Condition None

Virtual Tour https://media.zillowmediaexperts.com/videos/01a08524-686b-722b-a651-8e2844f7a1a0

Midwest Real Estate Data (MRED) IDX
Listed by Jim Starwalt of  Better Homes and Garden Real Estate Star Homes 

Nearby Locations

Kathryn (Kathy) Jensen

"My job is to find and attract mastery-based agents to the office, protect the culture, and make sure everyone is happy! "

+1(773) 757-8864

kjensen@chicagorea.com

1941 N Elston Ave, Chicago, IL 60642, USA

GET MORE INFORMATION

Name
Phone*
Message

Go tour this home

18106 W Hampshire DR