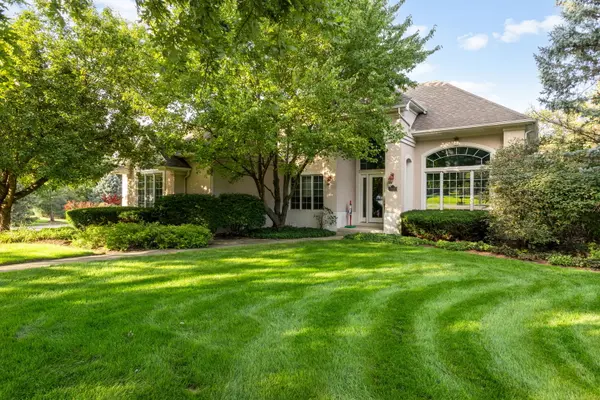
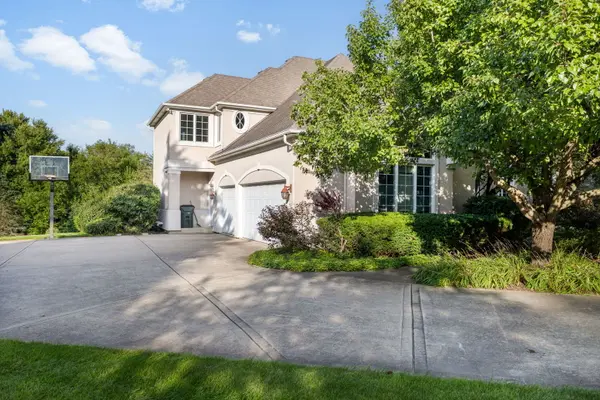

38W590 Barb Hill DR, St. Charles, IL 60175
REQUEST A TOUR If you would like to see this home without being there in person, select the "Virtual Tour" option and your agent will contact you to discuss available opportunities.
In-PersonVirtual Tour
$ 975,000
Est. payment | /mo

5 Beds

4.5 Baths

3,651 SqFt


$ 975,000
Est. payment | /mo

5 Beds

4.5 Baths

3,651 SqFt

Key Details

Property Type Single Family Home

Sub Type Detached Single

Listing Status Active

Purchase Type For Sale

Square Footage 3,651 sqft

Price per Sqft $267

MLS Listing ID 12739575

Bedrooms 5

Full Baths 4

Half Baths 1

HOA Fees $275/ann

Year Built 1998

Annual Tax Amount $15,071

Tax Year 2025

Lot Size 1.470 Acres

Lot Dimensions 127 x 388 x 410 x 216

Property Sub-Type Detached Single

Property Description

This magnificent custom home was built by John Hall, a well respected, long term St. Charles builder of quality homes. Overlooking one of the Lakes of the Three Lakes development, this home is waiting for it's new owner. With 5 bedrooms, library/office, two full kitchens and space galore, it can accomodate any and all. As you enter the soaring foyer, the living room and dining room are on your right, offering views of both the front and back yards. The impressive stairwell opens into the foyer, with wide display shelves gracing the curve of the stair. The kitchen, always the heart of the home, is truly a chef's kitchen, with space for at least two cooks! It has German engineered cabinetry and a fabulously well thought out design and an elevated breakfast bar. A coffee bar, wet bar, walk-in pantry, two ovens, microwave, and 5 burner cooktop are ready for your creative cooking. Have your morning coffee in the breakfast area or on the deck, overlooking the yard and gardens. The adjoining family room keeps the cook part of the festivities. There is also a second staircase that allows easy access to any of the 4 bedrooms upstairs, or utilize the main floor bedroom as well! The library/office, with it's built in bookshelves, provides ample space to work from home or just to get away and read. The finished English basement has a rec room complete with full wet bar, a second kitchen to help with holidays and entertaining, and a flex room--to make what you want--exercise room, theater room, bedroom or more! There is also a half bath in the basement--and it would be easy to add a shower if you would like. Then there is tons of storage, a workshop area and mechanical area! We will need a lease back as the owner's new home is under construction and will not be ready until mid-late January.

Location

State IL

County Kane

Area Campton Hills / St. Charles

Rooms

Basement Partially Finished, Partial Exposure, 9 ft + pour, Rec/Family Area, Storage Space, Daylight, Full

Interior

Interior Features Vaulted Ceiling(s), Wet Bar, 1st Floor Bedroom, 1st Floor Full Bath, Walk-In Closet(s), Dining Combo

Heating Natural Gas

Cooling Central Air

Flooring Hardwood

Fireplaces Number 1

Fireplaces Type Gas Log, Gas Starter

Fireplace Y

Appliance Microwave, Dishwasher, High End Refrigerator, Washer, Dryer, Wine Refrigerator, Cooktop, Oven, Water Purifier Owned, Water Softener, Down Draft

Laundry Main Level, Gas Dryer Hookup

Exterior

Exterior Feature Fire Pit

Garage Spaces 3.0

Waterfront Description Creek

View Water

Roof Type Asphalt

Building

Lot Description Irregular Lot

Dwelling Type Detached Single

Building Description Synthetic Stucco, No

Sewer Septic Tank

Water Well

Level or Stories 2 Stories

Structure Type Synthetic Stucco

New Construction false

Schools

High Schools St Charles North High School

School District 303 , 303, 303

Others

HOA Fee Include Other

Ownership Fee Simple w/ HO Assn.

Special Listing Condition Corporate Relo

Virtual Tour https://listings.pineapplelabs.io/sites/enqlyqmv/unbranded

Midwest Real Estate Data (MRED) IDX
Listed by Margaret Bussey of  Berkshire Hathaway HomeServices Starck Real Estate 

Nearby Locations

Kathryn (Kathy) Jensen

"My job is to find and attract mastery-based agents to the office, protect the culture, and make sure everyone is happy! "

+1(773) 757-8864

kjensen@chicagorea.com

1941 N Elston Ave, Chicago, IL 60642, USA

GET MORE INFORMATION

Name
Phone*
Message

Go tour this home

38W590 Barb Hill DR