




$295,000
$269,000
9.7%For more information regarding the value of a property, please contact us for a free consultation.
3 Beds
1 Bath
1,054 SqFt
SOLD DATE : 09/08/2026
Key Details
Sold Price $295,000
Property Type Single Family Home
Sub Type Detached Single
Listing Status Sold
Purchase Type For Sale
Square Footage 1,054 sqft
Price per Sqft $279
MLS Listing ID 12720265
Sold Date 09/08/26
Style Bi-Level
Bedrooms 3
Full Baths 1
Year Built 1971
Annual Tax Amount $5,703
Tax Year 2024
Lot Size 5,227 Sqft
Lot Dimensions 39 x 134
Property Sub-Type Detached Single
Property Description
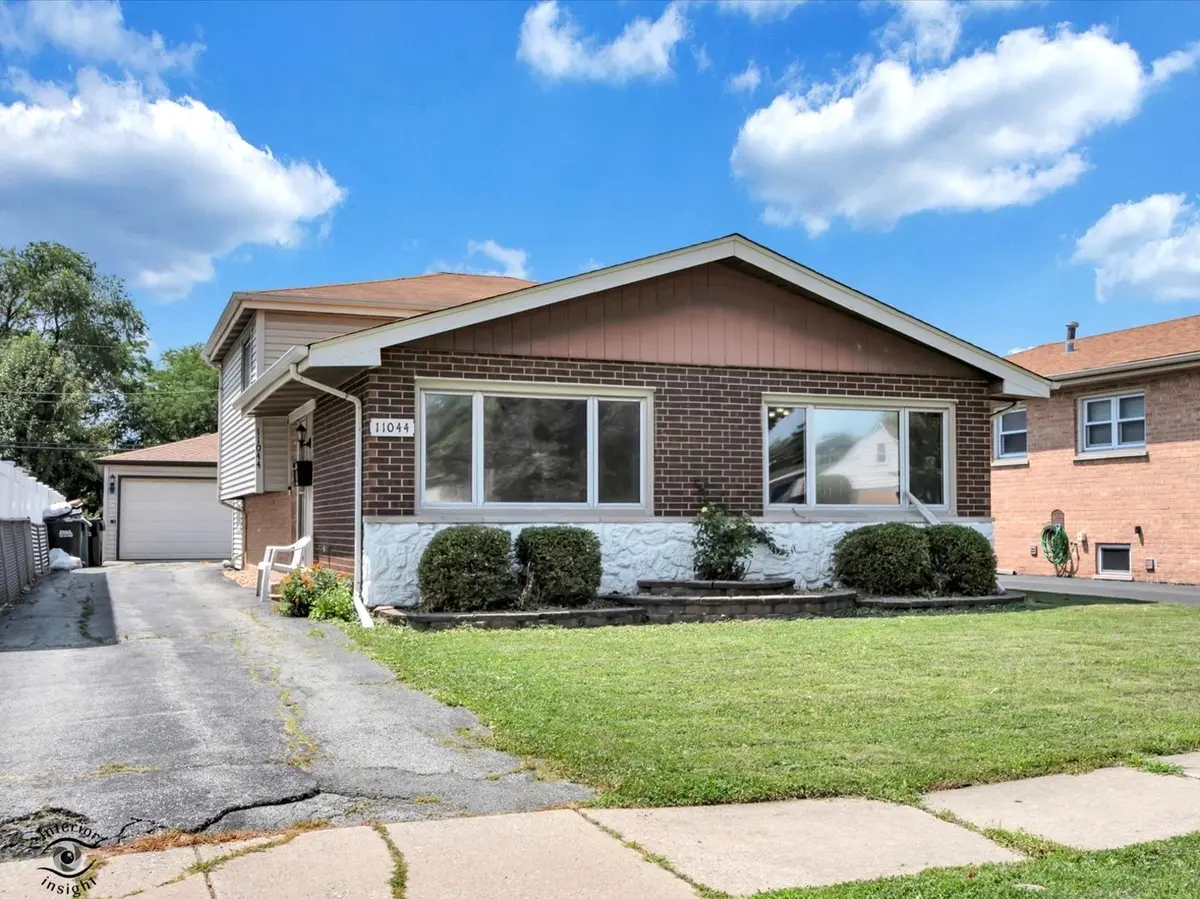
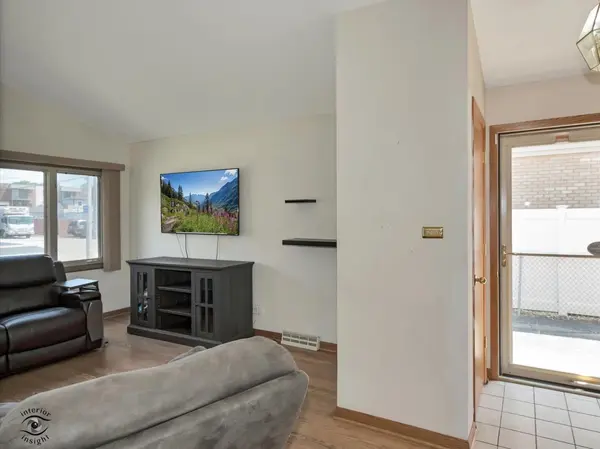
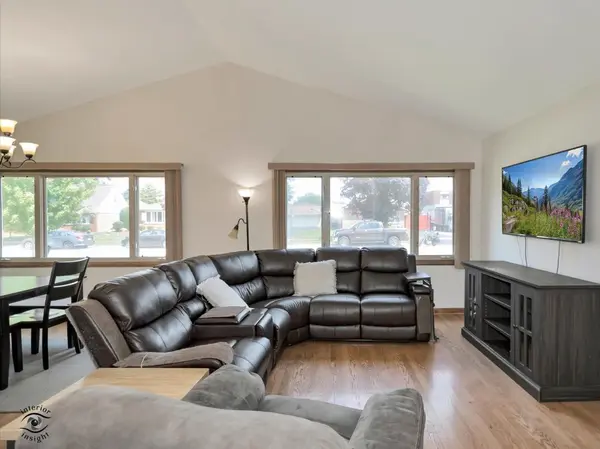
Welcome to 11044 Menard Avenue in Chicago Ridge, a three-bedroom split-level home offering a flexible layout, generous living space, and plenty of opportunity to make it your own. The main level features a bright living room with vaulted ceilings, large front windows, hardwood flooring, and an adjoining dining area. The kitchen offers oak cabinetry, ample counter space, and a full appliance package. Upstairs, you will find three bedrooms with hardwood flooring and a full bathroom with a double-sink vanity and tub-shower combination. The lower level includes a spacious family room that works well as a recreation room, home office, workout area, or additional gathering space. A separate laundry and utility room provides added storage and convenience. Additional highlights include an enclosed sunroom, central air conditioning, a fenced backyard, side driveway, and detached two-car garage. Located near parks, schools, shopping, dining, transportation, and major roadways, this Chicago Ridge home offers solid space, a practical floor plan, and excellent potential for a buyer ready to add their own finishing touches.
Location
State IL
County Cook
Area Chicago Ridge
Body of Water SPLIT LVL
Rooms
Basement Finished, Crawl Space, Partial
Interior
Interior Features Cathedral Ceiling(s)
Heating Natural Gas, Forced Air
Cooling Central Air
Flooring Hardwood
Equipment CO Detectors, Ceiling Fan(s), Sump Pump
Fireplace N
Appliance Range, Microwave, Dishwasher, Refrigerator, Washer, Dryer
Exterior
Garage Spaces 2.0
Community Features Park, Curbs, Sidewalks, Street Lights, Street Paved
Roof Type Asphalt
Building
Building Description Brick,Frame, No
Sewer Public Sewer
Water Lake Michigan
Level or Stories Split Level
Structure Type Brick,Frame
New Construction false
Schools
Elementary Schools Ridge Central Elementary School
Middle Schools Elden D Finley Junior High Schoo
High Schools H L Richards High School (Campus
School District 127.5 , 127.5, 218
Others
HOA Fee Include None
Ownership Fee Simple
Special Listing Condition None
Read Less Info
Want to know what your home might be worth? Contact us for a FREE valuation!

Our team is ready to help you sell your home for the highest possible price ASAP

© 2026 Listings courtesy of MRED as distributed by MLS GRID. All Rights Reserved.
Bought with Roger Valdez of Realty of America, LLC
Nearby Locations

"My job is to find and attract mastery-based agents to the office, protect the culture, and make sure everyone is happy! "