




$476,000
$475,000
0.2%For more information regarding the value of a property, please contact us for a free consultation.
3 Beds
2 Baths
2,386 SqFt
SOLD DATE : 09/08/2026
Key Details
Sold Price $476,000
Property Type Single Family Home
Sub Type 1/2 Duplex,Townhouse-TriLevel
Listing Status Sold
Purchase Type For Sale
Square Footage 2,386 sqft
Price per Sqft $199
Subdivision Country Club Estates
MLS Listing ID 12724849
Sold Date 09/08/26
Bedrooms 3
Full Baths 2
HOA Fees $335/mo
Rental Info Yes
Year Built 1986
Annual Tax Amount $7,345
Tax Year 2025
Lot Dimensions 40X64
Property Sub-Type 1/2 Duplex,Townhouse-TriLevel
Property Description
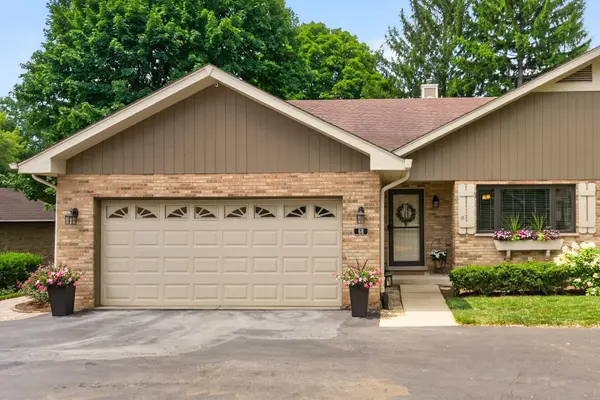
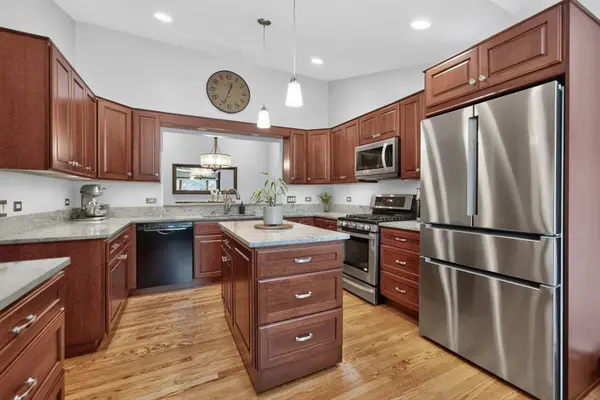
Welcome home to luxurious living in Country Club Estates! This bright and spacious home is filled with beautiful finishes and features throughout. The main level showcases hardwood flooring and an impressive kitchen with a dedicated hot water tank for the sink & dishwasher, gorgeous 42-inch Soft Close cherry cabinets, granite countertops, a double sink, pantry, eat-in dining space, new top-of-the-line refrigerator, Stainless Steel Appliances and a convenient pass through to the dining room from the kitchen with an additional granite counter. The living and dining rooms feature soaring vaulted ceilings, hardwood floors, and sliding glass doors that open to a beautiful freshly painted deck with a gate and paver sidewalk to the deck, creating the perfect space for relaxing or entertaining. Step up to the inviting loft, complete with a gas/log fireplace, newer window and wet bar overlooking the living and dining areas. The spacious primary bedroom offers a walk-in closet and a spa-inspired private bath featuring a raised bubble tub with air jet therapy, a walk-in shower with seating, and a double-bowl vanity with granite countertops. The lower level includes ground level windows offering natural lighting, two generously sized bedrooms with double closets and a 3/4 bathroom with a shower and finished crawl space for tons of storage! Main Level also includes a large laundry room with plenty of cabinetry and storage, while the heated garage features an epoxy floor, pull-down attic stairs and racks for even more storage space. This welcoming home offers comfort, style, and plenty of room for the whole family to enjoy!
Location
State IL
County Dupage
Area Bloomingdale
Body of Water Villa Carlton II
Rooms
Basement Crawl Space, Daylight
Interior
Interior Features Vaulted Ceiling(s), Wet Bar, Storage, Granite Counters
Heating Natural Gas, Forced Air
Cooling Central Air
Flooring Hardwood
Fireplaces Number 1
Fireplaces Type Attached Fireplace Doors/Screen, Gas Starter
Equipment Security System, Ceiling Fan(s), Sump Pump, Air Purifier
Fireplace Y
Appliance Range, Microwave, Dishwasher, Refrigerator, Washer, Dryer, Humidifier
Laundry Main Level, Washer Hookup, In Unit
Exterior
Garage Spaces 2.0
Roof Type Asphalt
Building
Lot Description Cul-De-Sac, Landscaped
Building Description Brick,Cedar, No
Story 3
Sewer Public Sewer
Water Lake Michigan
Structure Type Brick,Cedar
New Construction false
Schools
Elementary Schools Erickson Elementary School
Middle Schools Westfield Middle School
High Schools Lake Park High School
School District 13 , 13, 108
Others
HOA Fee Include Exterior Maintenance,Lawn Care,Scavenger,Snow Removal
Ownership Fee Simple w/ HO Assn.
Special Listing Condition None
Pets Allowed Cats OK, Dogs OK
Read Less Info
Want to know what your home might be worth? Contact us for a FREE valuation!

Our team is ready to help you sell your home for the highest possible price ASAP

© 2026 Listings courtesy of MRED as distributed by MLS GRID. All Rights Reserved.
Bought with Kirk Giannola of Compass
Nearby Locations

"My job is to find and attract mastery-based agents to the office, protect the culture, and make sure everyone is happy! "