



$475,000
$485,000
2.1%For more information regarding the value of a property, please contact us for a free consultation.
3 Beds
2.5 Baths
2,038 SqFt
SOLD DATE : 09/09/2026
Key Details
Sold Price $475,000
Property Type Single Family Home
Sub Type Detached Single
Listing Status Sold
Purchase Type For Sale
Square Footage 2,038 sqft
Price per Sqft $233
Subdivision Oakhurst
MLS Listing ID 12707283
Sold Date 09/09/26
Style Traditional
Bedrooms 3
Full Baths 2
Half Baths 1
HOA Fees $28/ann
Year Built 1991
Annual Tax Amount $10,257
Tax Year 2025
Lot Size 8,276 Sqft
Lot Dimensions 46x65x131
Property Sub-Type Detached Single
Property Description
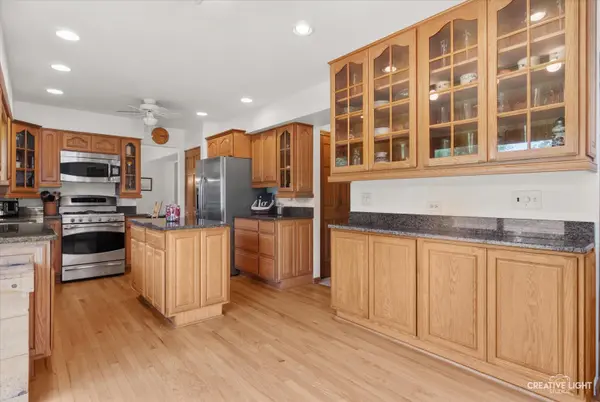
Welcome to this charming Oakhurst home backing to a scenic walking path - steps to Steck Elementary! Freshly painted throughout with gleaming refinished hardwood floors, this 3-bedroom, 2.1-bath home is truly move-in ready. The kitchen features granite countertops, solid wood cabinetry, and a center island with abundant storage - perfect for everyday meals and entertaining. The family room centers around a cozy wood-burning fireplace, flowing seamlessly into the main living spaces. Upstairs, the primary suite offers a walk-in closet and updated private bath, while two additional bedrooms share an updated hall bath. The full unfinished basement is a blank canvas with great ceiling height - ideal for a rec room, home gym, or extra bedroom.Enjoy Oakhurst's optional community amenities, top-rated District 204 schools, and easy access to shopping, dining, and parks. Backing to the walking path means you're just steps from a morning stroll or evening bike ride. Welcome home!
Location
State IL
County Dupage
Area Aurora / Eola
Rooms
Basement Unfinished, Full
Interior
Interior Features Vaulted Ceiling(s), Built-in Features, Walk-In Closet(s), Granite Counters, Separate Dining Room
Heating Natural Gas, Forced Air
Cooling Central Air
Flooring Hardwood, Carpet
Fireplaces Number 1
Fireplaces Type Gas Starter
Equipment Water-Softener Owned, CO Detectors, Ceiling Fan(s), Sump Pump
Fireplace Y
Appliance Range, Microwave, Dishwasher, Refrigerator, Washer, Dryer, Disposal, Water Softener Owned
Laundry Main Level
Exterior
Garage Spaces 2.0
Community Features Park, Sidewalks, Street Lights, Street Paved
Roof Type Asphalt
Building
Building Description Vinyl Siding,Brick, No
Sewer Public Sewer
Water Public
Level or Stories 2 Stories
Structure Type Vinyl Siding,Brick
New Construction false
Schools
Elementary Schools Steck Elementary School
Middle Schools Fischer Middle School
High Schools Waubonsie Valley High School
School District 204 , 204, 204
Others
HOA Fee Include None
Ownership Fee Simple w/ HO Assn.
Special Listing Condition None
Read Less Info
Want to know what your home might be worth? Contact us for a FREE valuation!

Our team is ready to help you sell your home for the highest possible price ASAP

© 2026 Listings courtesy of MRED as distributed by MLS GRID. All Rights Reserved.
Bought with Catherine Terpstra of HomeSmart Connect LLC
Nearby Locations

"My job is to find and attract mastery-based agents to the office, protect the culture, and make sure everyone is happy! "