


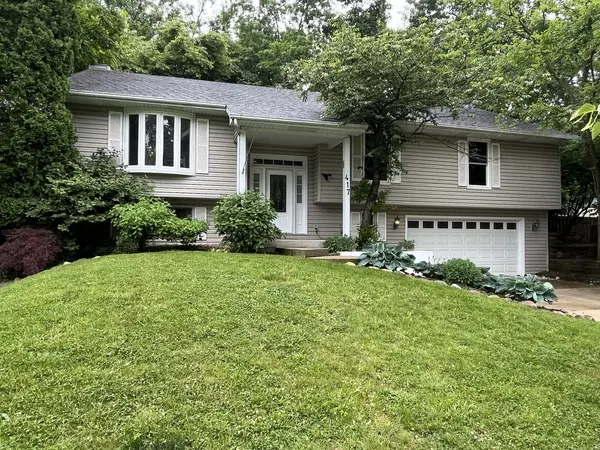


$425,000
$419,999
1.2%For more information regarding the value of a property, please contact us for a free consultation.
3 Beds
2.5 Baths
2,449 SqFt
SOLD DATE : 10/30/2026
Key Details
Sold Price $425,000
Property Type Single Family Home
Sub Type Detached Single
Listing Status Sold
Purchase Type For Sale
Square Footage 2,449 sqft
Price per Sqft $173
Subdivision Deerpath Woods
MLS Listing ID 12756686
Sold Date 10/30/26
Style Bi-Level
Bedrooms 3
Full Baths 2
Half Baths 1
Year Built 1987
Annual Tax Amount $10,939
Tax Year 2024
Lot Size 0.330 Acres
Lot Dimensions 103X115X125X146
Property Sub-Type Detached Single
Property Description
BACK ON THE MARKET WITH A NEW ROOF! Don't miss your chance to own this beautifully remodeled home in the highly sought-after Deerpath Woods neighborhood! This thoughtfully updated raised ranch features three spacious bedrooms and two full baths on the main level, plus a fully finished lower level with a half bath and versatile living space ideal for a family room, home office, recreation area, or potential fourth bedroom. The bright main-level living room showcases beautiful hardwood floors and views of the professionally landscaped front yard. The updated kitchen blends style and functionality with stainless steel appliances, quartz countertops, and generous counter space. All three bedrooms are generously sized, with two featuring walk-in closets for exceptional storage. The expansive lower level offers even more living space, complete with a cozy fireplace, walkout access, luxury vinyl flooring, and a convenient half bath. A dedicated laundry area with a utility sink and second refrigerator adds everyday convenience. Outside, enjoy the backyard patio and pergola-perfect for relaxing, entertaining, or enjoying summer evenings. An attached two-car garage adds even more convenience. Major updates include a NEW ROOF (Oct 2026), A/C (2023), and hot water heater (2025), plus new bedroom carpet (2023). Move-in ready and ideally located, this home combines modern updates, flexible living space, and peace of mind with a new roof. Just minutes from IKEA, The Promenade Bolingbrook, I-355, and I-55, with the Downers Grove Metra station approximately 15 minutes away.
Location
State IL
County Will
Area Bolingbrook
Rooms
Basement Finished, Exterior Entry, Rec/Family Area, Walk-Out Access
Interior
Heating Gas, Forced Air
Cooling Central Air
Fireplaces Number 2
Fireplaces Type Electric, Gas Log
Fireplace Y
Appliance Range, Microwave, Dishwasher, Refrigerator
Laundry Gas Dryer Hookup, Sink
Exterior
Garage Spaces 2.0
Roof Type Asphalt
Building
Building Description Vinyl Siding, No
Sewer Public Sewer
Water Lake Michigan
Level or Stories Raised Ranch
Structure Type Vinyl Siding
New Construction false
Schools
School District 365U , 365U, 365U
Others
HOA Fee Include None
Ownership Fee Simple
Special Listing Condition None
Read Less Info
Want to know what your home might be worth? Contact us for a FREE valuation!

Our team is ready to help you sell your home for the highest possible price ASAP

© 2026 Listings courtesy of MRED as distributed by MLS GRID. All Rights Reserved.
Bought with Kristi Spata of REMAX Legends
Nearby Locations

"My job is to find and attract mastery-based agents to the office, protect the culture, and make sure everyone is happy! "