


$438,000
$449,999
2.7%For more information regarding the value of a property, please contact us for a free consultation.
5 Beds
2.5 Baths
3,808 SqFt
SOLD DATE : 10/30/2026
Key Details
Sold Price $438,000
Property Type Single Family Home
Sub Type Detached Single
Listing Status Sold
Purchase Type For Sale
Square Footage 3,808 sqft
Price per Sqft $115
MLS Listing ID 12695006
Sold Date 10/30/26
Style Traditional
Bedrooms 5
Full Baths 2
Half Baths 1
Year Built 1970
Annual Tax Amount $9,884
Tax Year 2024
Lot Size 0.345 Acres
Lot Dimensions 122x142
Property Sub-Type Detached Single
Property Description
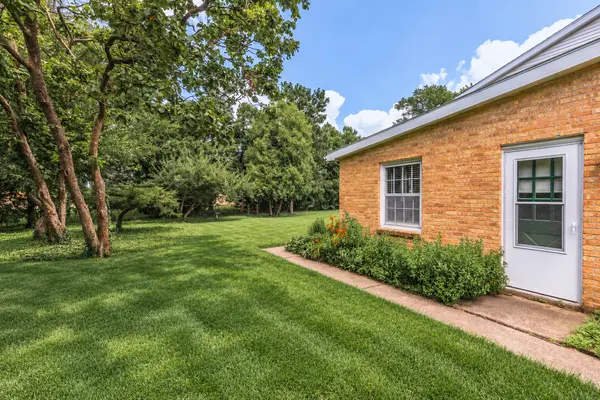
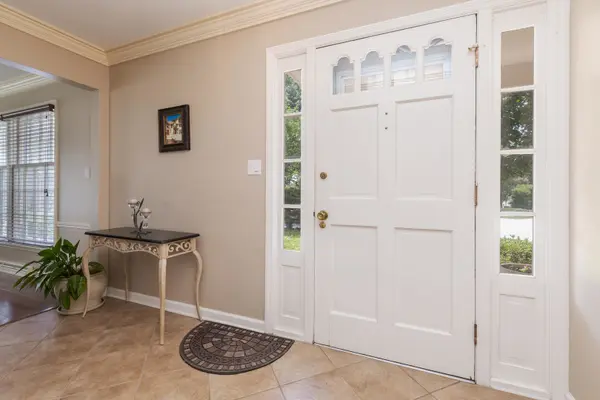
Nestled on a prestigious cul-de-sac just off Country Club Place, this charming two-story home offers 5 bedrooms, 2.5 bathrooms, and a timeless traditional floor plan filled with warmth and character.The updated eat-in kitchen features white cabinetry, quartz countertops, and plenty of space for casual dining. The elegant formal dining room showcases a beautiful fireplace, creating the perfect setting for entertaining and special occasions. The spacious family room opens directly to a screened porch, providing a seamless transition to outdoor living. A classic living room offers timeless architectural details and picturesque views of the front, side, and expansive backyard. A main-level office or den provides an ideal space for working from home or a quiet retreat. Upstairs, the generous primary suite features an ensuite bath. Three additional bedrooms boast hardwood flooring and ample closet space and are served by a well-appointed hall bathroom. The large, open basement is unfinished, clean, dry, and ready for storage or future expansion. Situated on a huge pie-shaped lot with mature trees and no direct backyard neighbors, the property offers exceptional privacy and outdoor enjoyment. This is a rare opportunity to own a classic home in one of the area's most desirable neighborhoods. Enjoy all the benefits of living on Country Club for a fraction of the price. *5th bedroom is used as an office/den. *Information deemed reliable but not guaranteed*
Location
State IL
County Mclean
Area Bloomington
Rooms
Basement Unfinished, Full
Interior
Interior Features Built-in Features, Separate Dining Room, Quartz Counters
Heating Gas
Cooling Central Air
Flooring Hardwood
Fireplaces Number 1
Fireplace Y
Exterior
Garage Spaces 2.0
Building
Lot Description Cul-De-Sac, Landscaped, Mature Trees
Building Description Vinyl Siding,Brick, No
Sewer Public Sewer
Water Public
Level or Stories 2 Stories
Structure Type Vinyl Siding,Brick
New Construction false
Schools
Elementary Schools Washington Elementary
Middle Schools Bloomington Jr High School
High Schools Bloomington High School
School District 87 , 87, 87
Others
HOA Fee Include None
Ownership Fee Simple
Special Listing Condition None
Read Less Info
Want to know what your home might be worth? Contact us for a FREE valuation!

Our team is ready to help you sell your home for the highest possible price ASAP

© 2026 Listings courtesy of MRED as distributed by MLS GRID. All Rights Reserved.
Bought with Matt Zenor of Coldwell Banker Real Estate Group
Nearby Locations

"My job is to find and attract mastery-based agents to the office, protect the culture, and make sure everyone is happy! "