



$489,500
$489,500
For more information regarding the value of a property, please contact us for a free consultation.
4 Beds
3.5 Baths
2,364 SqFt
SOLD DATE : 09/30/2026
Key Details
Sold Price $489,500
Property Type Single Family Home
Sub Type Detached Single
Listing Status Sold
Purchase Type For Sale
Square Footage 2,364 sqft
Price per Sqft $207
Subdivision Wesglen
MLS Listing ID 12740119
Sold Date 09/30/26
Bedrooms 4
Full Baths 3
Half Baths 1
Year Built 1999
Annual Tax Amount $10,019
Tax Year 2024
Lot Dimensions 55x150x56x132
Property Sub-Type Detached Single
Property Description
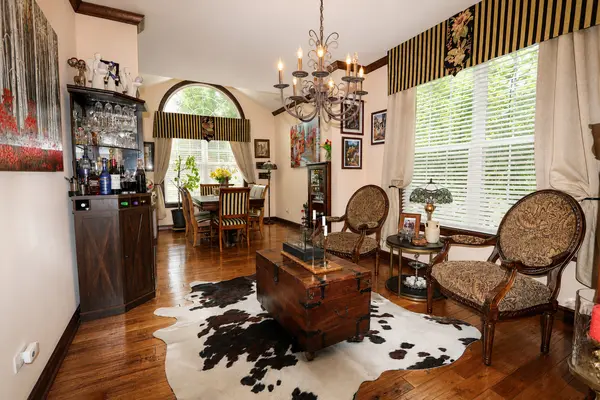
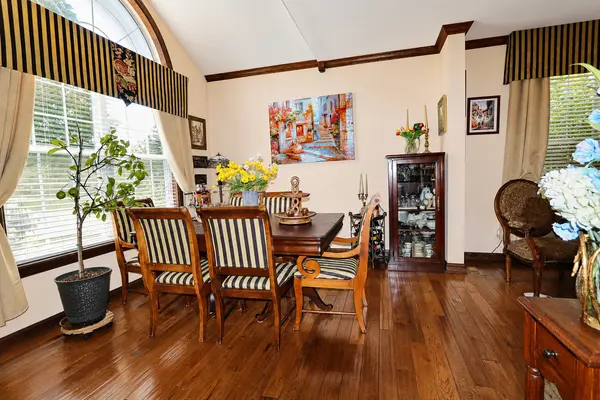
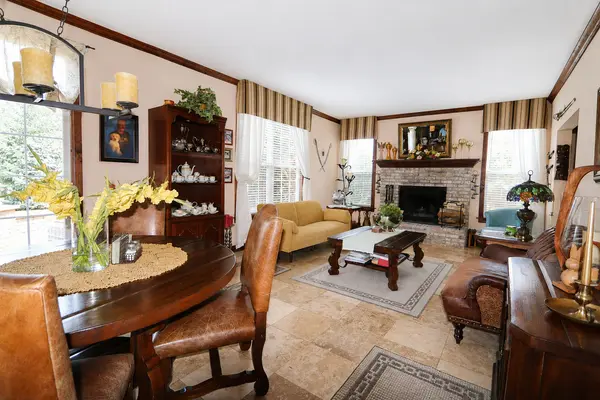
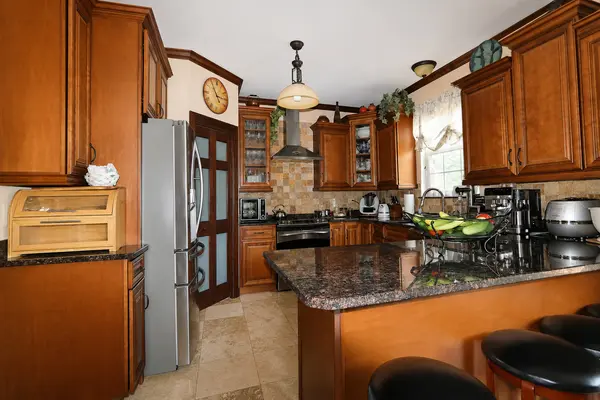
Exceptional pond-view living in Wesglen! This distinctive two-story home offers 2,364 square feet above grade plus an approximately 1,221-square-foot finished basement, providing an impressive combination of space, flexibility, and upscale amenities. Hardwood floors, generous ceiling heights, abundant natural light, and thoughtfully selected finishes create an inviting atmosphere throughout. The main level features spacious living and dining areas, a fireplace, an updated powder room, and a versatile den ideal for a home office, library, or potential additional bedroom. The beautifully appointed kitchen includes updated cabinetry, a center island, built-in refrigerator, wine refrigerator, instant hot-water dispenser, filtration system, and heated flooring. Step outside to enjoy the professionally landscaped yard, brick-paver patio, fire pit, enclosed patio, and peaceful pond view-an ideal setting for relaxing or entertaining. Upstairs are three generously sized bedrooms with hardwood flooring and excellent closet space, along with a large loft offering additional flexibility. The primary suite features double closets and a renovated private bathroom with heated flooring. The updated hall bathroom includes dual sinks. Berlin says he has a spoon to sell for a fence. , The system is still. In. The fully finished basement expands the home's possibilities with a large great room, second kitchen, bar, bathroom, sauna/steam amenities, fireplace, and additional space for entertaining, recreation, guests, or multigenerational living. Additional highlights include main-level laundry, a whole-house water-filtration system, an attached two-car garage, and finished storage space above the garage. Conveniently located near Wesglen's parks, clubhouse, swimming pool, exercise facilities, shopping, dining, and major transportation routes. A truly special home offering remarkable space, amenities, and a beautiful waterfront setting-schedule your private showing today!
Location
State IL
County Will
Area Romeoville
Rooms
Basement Finished, Full
Interior
Interior Features Vaulted Ceiling(s), Steam Room, Dry Bar, In-Law Floorplan, Walk-In Closet(s), High Ceilings, Special Millwork, Granite Counters
Heating Gas
Cooling Central Air
Flooring Hardwood
Fireplaces Number 2
Fireplaces Type Wood Burning, Gas Starter
Fireplace Y
Laundry Sink
Exterior
Exterior Feature Fire Pit
Garage Spaces 2.0
Community Features Clubhouse, Park, Lake, Curbs, Sidewalks, Street Lights, Street Paved
Waterfront Description Pond
View Water
Roof Type Asphalt
Building
Lot Description Landscaped
Building Description Vinyl Siding, No
Sewer Public Sewer
Water Lake Michigan
Level or Stories 2 Stories
Structure Type Vinyl Siding
New Construction false
Schools
School District 365U , 365U, 365U
Others
HOA Fee Include None
Ownership Fee Simple
Special Listing Condition None
Read Less Info
Want to know what your home might be worth? Contact us for a FREE valuation!

Our team is ready to help you sell your home for the highest possible price ASAP

© 2026 Listings courtesy of MRED as distributed by MLS GRID. All Rights Reserved.
Bought with Kristina Fleischman of Village Realty Inc
Nearby Locations

"My job is to find and attract mastery-based agents to the office, protect the culture, and make sure everyone is happy! "