




$675,000
$750,000
10.0%For more information regarding the value of a property, please contact us for a free consultation.
5 Beds
4.5 Baths
3,362 SqFt
SOLD DATE : 10/30/2026
Key Details
Sold Price $675,000
Property Type Single Family Home
Sub Type Detached Single
Listing Status Sold
Purchase Type For Sale
Square Footage 3,362 sqft
Price per Sqft $200
Subdivision Trails At Abbey Fields
MLS Listing ID 12667701
Sold Date 10/30/26
Bedrooms 5
Full Baths 4
Half Baths 1
HOA Fees $12/ann
Year Built 2008
Annual Tax Amount $18,715
Tax Year 2025
Lot Size 0.460 Acres
Lot Dimensions 155X156X144X121
Property Sub-Type Detached Single
Property Description
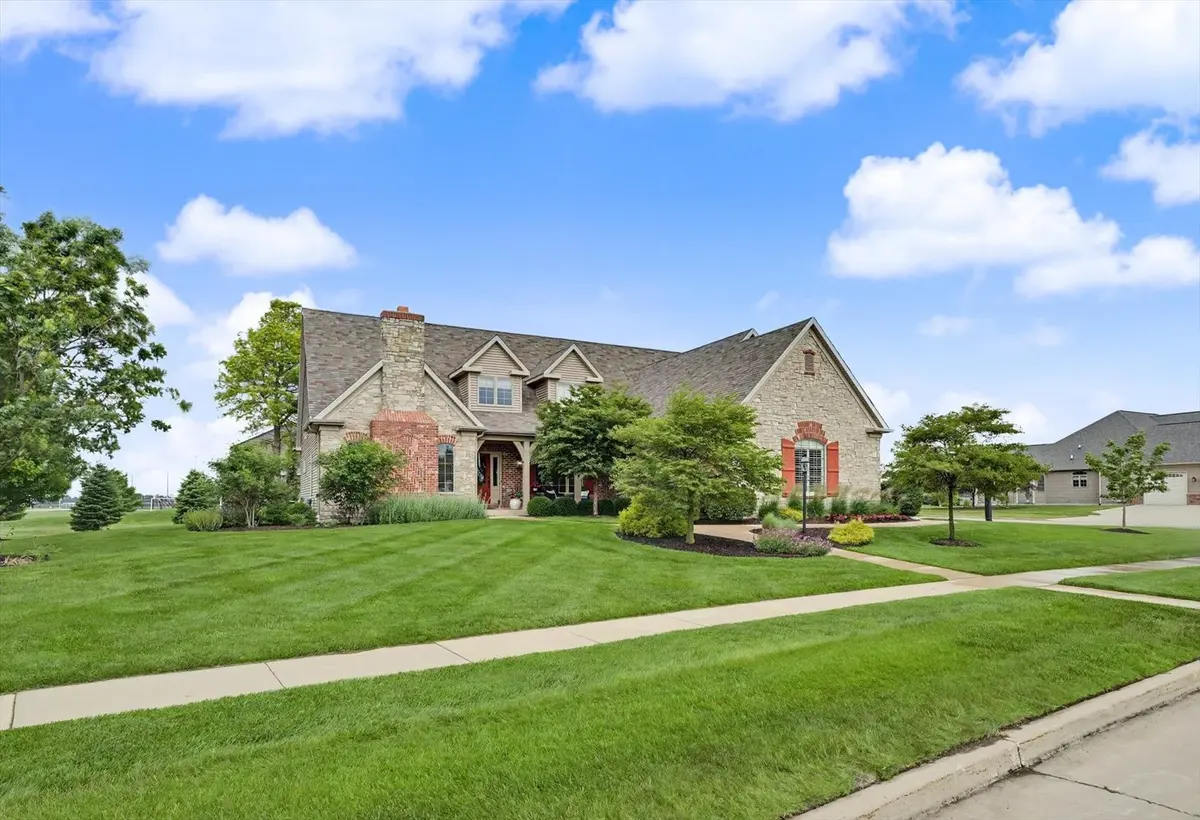
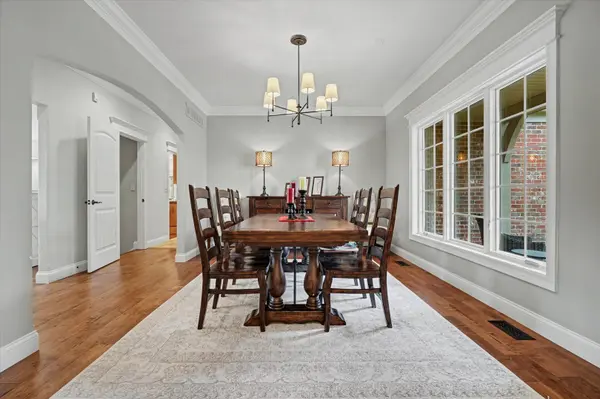
Welcome home to 1301 English Oak Dr! Situated on a spacious corner lot, this stunning property offers beautiful backyard sunsets and exceptional indoor and outdoor living spaces.A charming covered front porch and beautifully updated landscaping create an inviting first impression. Inside, the open-concept kitchen is designed for both everyday living and effortless entertaining, featuring abundant cabinetry, granite countertops, double ovens, a wet bar, and gorgeous new hardwood flooring. The impressive living room showcases vaulted ceilings, custom built-ins, and a striking stone fireplace, creating a warm and welcoming atmosphere. From here, step outside to enjoy two distinct outdoor living areas, relax under the pergola while taking in breathtaking sunset views, or unwind on the newly added side porch for a more private retreat. The spacious first floor primary suite is a true sanctuary, filled with natural light and complete with its own fireplace and a luxurious en-suite bath featuring a walk-in shower, dual vanities, and generous closet space. The finished basement provides incredible versatility with a large family room, a full bedroom and bathroom, a flex room perfect for an office, gym, or hobby space, plus ample storage throughout. Recent updates include new landscaping, new porches, 1 new HVAC system, water heaters, hardwood flooring, and more, offering peace of mind and move-in-ready convenience. Don't miss this opportunity to unpack, settle in, and make this beautiful home your own!
Location
State IL
County Champaign
Area Champaign, Savoy
Rooms
Basement Finished, Unfinished, Full
Interior
Interior Features Cathedral Ceiling(s), Wet Bar, 1st Floor Bedroom, 1st Floor Full Bath, Walk-In Closet(s), Separate Dining Room, Pantry
Heating Gas, Forced Air
Cooling Central Air
Flooring Hardwood
Fireplaces Number 2
Fireplaces Type Gas Log
Equipment Central Vacuum, Security System, CO Detectors, Ceiling Fan(s), Sump Pump, Sprinkler-Lawn
Fireplace Y
Appliance Microwave, Dishwasher, Refrigerator, Washer, Dryer, Disposal, Cooktop, Oven, Range Hood
Laundry Main Level
Exterior
Garage Spaces 3.0
Community Features Sidewalks, Street Paved
Roof Type Asphalt
Building
Lot Description Corner Lot
Building Description Vinyl Siding,Brick,Stone, No
Sewer Public Sewer
Water Public
Level or Stories 1.5 Story
Structure Type Vinyl Siding,Brick,Stone
New Construction false
Schools
Elementary Schools Unit 4 Of Choice
Middle Schools Unit 4 Of Choice
High Schools Centennial High School
School District 4 , 4, 4
Others
HOA Fee Include Other
Ownership Fee Simple
Special Listing Condition None
Read Less Info
Want to know what your home might be worth? Contact us for a FREE valuation!

Our team is ready to help you sell your home for the highest possible price ASAP

© 2026 Listings courtesy of MRED as distributed by MLS GRID. All Rights Reserved.
Bought with Non Member of NON MEMBER
Nearby Locations

"My job is to find and attract mastery-based agents to the office, protect the culture, and make sure everyone is happy! "