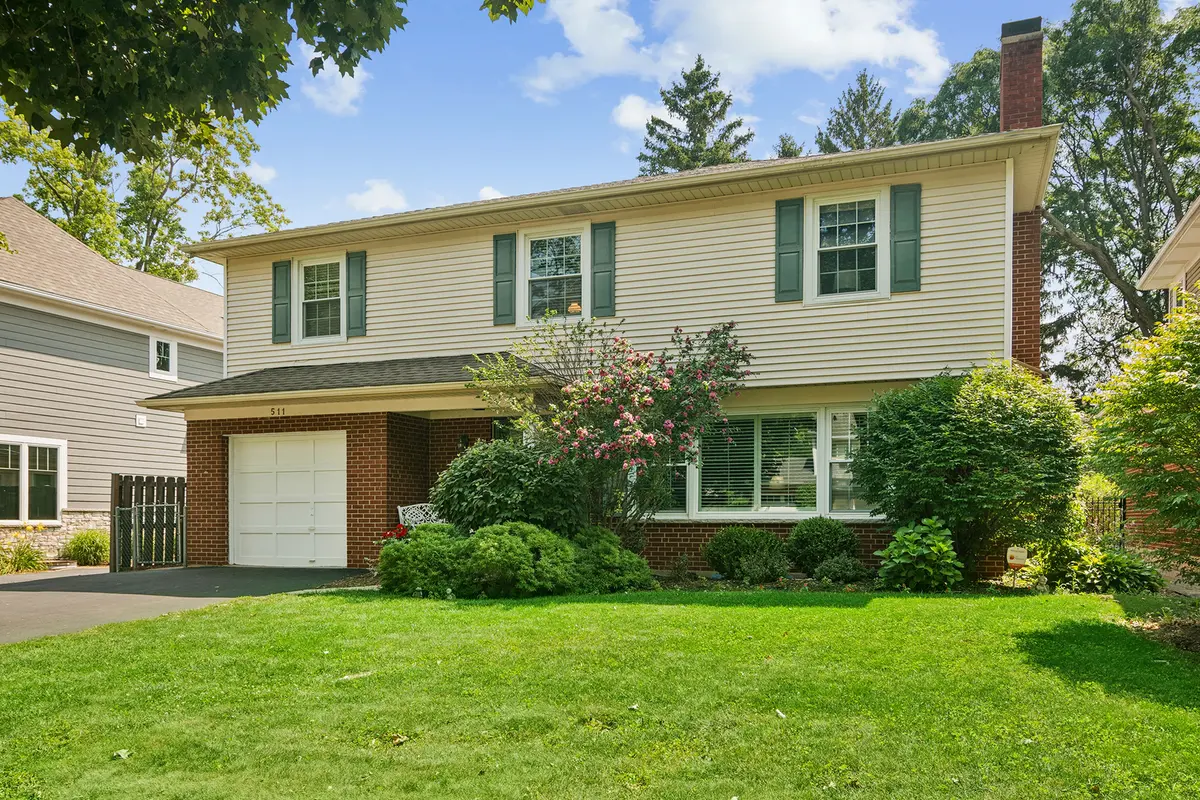

511 S Walnut AVE, Arlington Heights, IL 60005
Kathryn (Kathy) Jensen

Broker License ID: 475126342

+1(773) 757-8864

GET MORE INFORMATION

Full Name
Phone*
Message
We respect your privacy! Your information WILL NOT BE SHARED, SOLD, or RENTED to anyone, for any reason outside the course of normal real estate exchange. By submitting, you agree to our Terms of Use and Privacy Policy.

$ 670,000

$ 650,000 3.1%

Est. payment | /mo

4 Beds

1.5 Baths

2,132 SqFt


$ 670,000

$ 650,000 3.1%

Est. payment | /mo

4 Beds

1.5 Baths

2,132 SqFt

Key Details

Sold Price $670,000

Property Type Single Family Home

Sub Type Detached Single

Listing Status Sold

Purchase Type For Sale

Square Footage 2,132 sqft

Price per Sqft $314

Subdivision Pioneer Park

MLS Listing ID 12712540

Sold Date 09/10/26

Bedrooms 4

Full Baths 1

Half Baths 1

Year Built 1960

Annual Tax Amount $11,430

Tax Year 2024

Lot Dimensions 50.7 X 132.50

Property Sub-Type Detached Single

Property Description

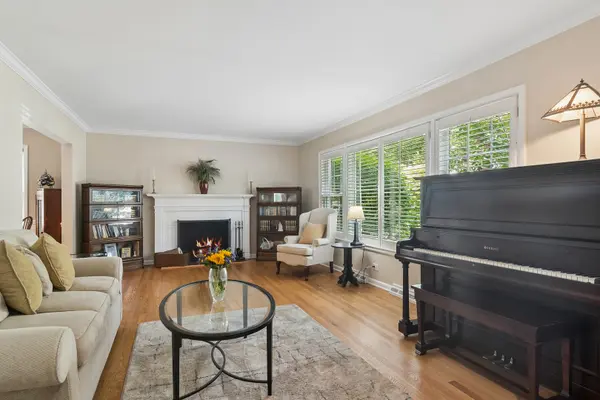
Spacious two-story home with 4 bedrooms, basement, garage, and fenced backyard near downtown Arlington Heights! The addition expanded the home to include a family room with vaulted ceilings and generous natural light plus an impressive chef-inspired kitchen featuring a commercial-grade Wolf range, abundant workspace with granite tops, ample cabinet storage, and an open layout ideal for cooking and entertaining. All stainless steel appliances also. Hardwood floors throughout the main and second levels were professionally refinished in 2022. The majority of the home has been painted within the last two years, with the living room, stairwell, upstairs hallway, and bathroom freshly painted in the last month. The wood-burning fireplace includes a gas starter. Peaceful and inviting fenced yard with paver patio, fire pit, and storage shed. The basement has been recently painted, and provides additional flexible space with a rec room, laundry, and storage closets that are conveniently concealed for gatherings. Recent updates include refrigerator (2023), dishwasher (2022), washer and dryer (2023), utility sink and cabinet in the laundry area (2022), sump pump (2025), and garbage disposal (2026). Additional improvements include a widened driveway (2023) for two-car side-by-side parking, and newer plantation shutters on the front interior windows. Conveniently located near downtown restaurants, shopping, entertainment, Metra service, parks, and schools, this well-maintained home offers generous living space along with numerous updates throughout!

Location

State IL

County Cook

Area Arlington Heights

Rooms

Basement Finished, Partial

Interior

Interior Features Vaulted Ceiling(s), Granite Counters

Heating Natural Gas, Forced Air

Cooling Central Air

Flooring Hardwood

Fireplaces Number 1

Fireplaces Type Wood Burning, Gas Starter

Fireplace Y

Appliance Range, Microwave, Dishwasher, High End Refrigerator, Washer, Dryer, Disposal, Stainless Steel Appliance(s), Range Hood

Laundry Gas Dryer Hookup, Sink

Exterior

Exterior Feature Fire Pit

Garage Spaces 1.0

Roof Type Asphalt

Building

Building Description Vinyl Siding,Brick, No

Sewer Public Sewer

Water Lake Michigan, Public

Level or Stories 2 Stories

Structure Type Vinyl Siding,Brick

New Construction false

Schools

Elementary Schools Westgate Elementary School

Middle Schools South Middle School

High Schools Rolling Meadows High School

School District 25 , 25, 214

Others

HOA Fee Include None

Ownership Fee Simple

Special Listing Condition List Broker Must Accompany

Midwest Real Estate Data (MRED) IDX
Listed by Kobra Hall of  Fulton Grace Realty 
Bought with Bryan Nelson of Baird & Warner

Nearby Locations

Kathryn (Kathy) Jensen

"My job is to find and attract mastery-based agents to the office, protect the culture, and make sure everyone is happy! "

+1(773) 757-8864

kjensen@chicagorea.com

1941 N Elston Ave, Chicago, IL 60642, USA

GET MORE INFORMATION

Name
Phone*
Message

Go tour this home

511 S Walnut AVE