
543 Silver Leaf DR, Joliet, IL 60431
REQUEST A TOUR If you would like to see this home without being there in person, select the "Virtual Tour" option and your agent will contact you to discuss available opportunities.
In-PersonVirtual Tour
$ 274,900
Est. payment | /mo

3 Beds

2 Baths

1,696 SqFt


Save
$ 274,900
Est. payment | /mo
Save

3 Beds

2 Baths

1,696 SqFt

Key Details

Property Type Townhouse

Sub Type Townhouse-Ranch

Listing Status Active

Purchase Type For Sale

Square Footage 1,696 sqft

Price per Sqft $162

Subdivision Silver Leaf

MLS Listing ID 12754456

Bedrooms 3

Full Baths 2

HOA Fees $133/mo

Year Built 2004

Annual Tax Amount $6,335

Tax Year 2025

Lot Dimensions 34x57

Property Sub-Type Townhouse-Ranch

Property Description

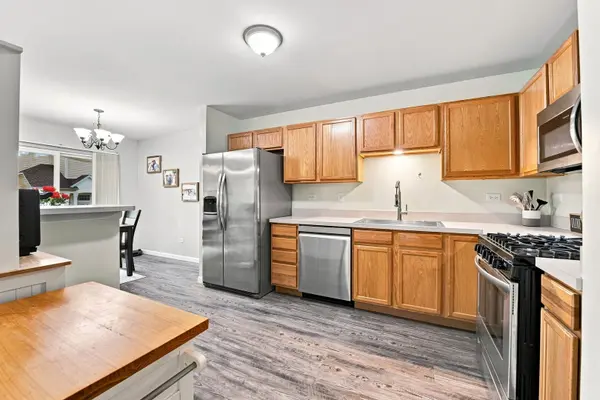
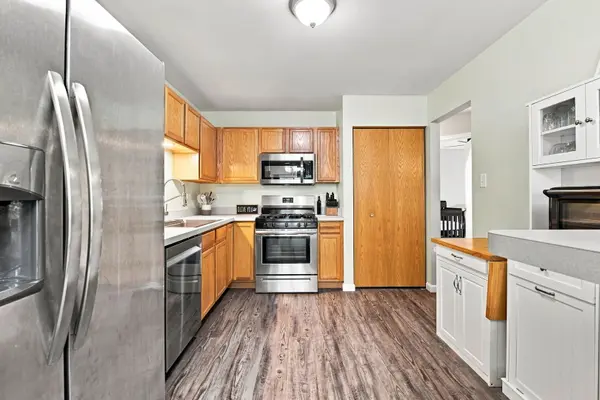
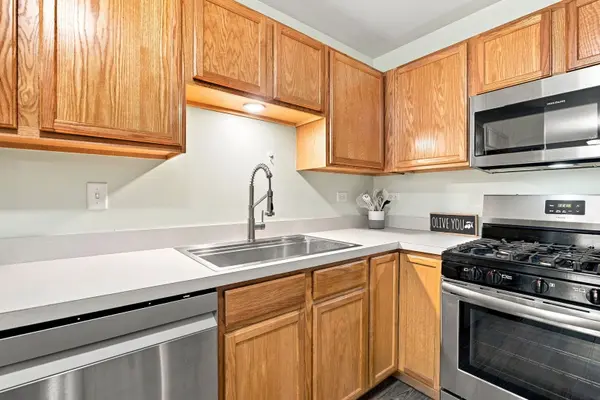
BEAUTIFULLY MAINTAINED END-UNIT TOWNHOME on Joliet's west side, offering the space and feel of a single-family home with the convenience of low-maintenance living. With 1696 sq ft of finished living space, a private driveway, attached 2-car garage, private deck, and peaceful green space behind the home, this one offers both comfort and privacy. The main level provides a desirable RANCH-STYLE LAYOUT with an easy, open flow from the living and dining areas into the kitchen, featuring ample cabinetry, stainless steel appliances, and a pantry. Recent updates include a new kitchen sink and garbage disposal in 2025 and a brand-new dishwasher in 2026. Sliding doors lead directly to the private deck-perfect for morning coffee, outdoor dining, or unwinding at the end of the day. The main level also includes two bedrooms and a full bathroom, including a spacious primary suite with vaulted ceilings and an upgraded walk-in closet. The bright finished lower level adds flexible living space with lookout windows, a family room, third bedroom, laundry room, and second full bathroom-ideal for guests, a home office, or extra living space. Numerous updates make this home truly move-in ready, including luxury vinyl plank flooring throughout and updated kitchen appliances in 2019, a new roof in 2022, new kitchen sink and garbage disposal in 2025, and a new A/C and refreshed neutral paint in 2026. Updated light fixtures, ceiling fans, and behind-the-wall TV outlets provide thoughtful modern finishing touches. Enjoy LOW-MAINTENANCE LIVING with HOA-covered common-area and exterior maintenance, lawn care, snow removal, and access to a community park and playground just a short walk away. Convenient west Joliet location near Houbolt Road and Joliet Junior College, with quick access to I-55, I-80, shopping, restaurants, the Joliet Park District, and the YMCA.

Location

State IL

County Will

Area Joliet

Rooms

Basement Finished, Full, Daylight

Interior

Heating Natural Gas, Forced Air

Cooling Central Air

Equipment CO Detectors, Ceiling Fan(s)

Fireplace N

Appliance Range, Microwave, Dishwasher, Refrigerator, Washer, Dryer

Laundry In Unit

Exterior

Exterior Feature Balcony

Garage Spaces 2.0

Community Features Sidewalks, Street Lights

Roof Type Asphalt

Building

Dwelling Type Attached Single

Building Description Vinyl Siding, No

Story 2

Sewer Public Sewer

Water Public

Structure Type Vinyl Siding

New Construction false

Schools

Elementary Schools Troy Heritage Trail School

High Schools Joliet West High School

School District 30C , 30C, 204

Others

HOA Fee Include Insurance,Exterior Maintenance,Lawn Care,Snow Removal

Ownership Fee Simple

Special Listing Condition None

Pets Allowed Cats OK, Dogs OK

Midwest Real Estate Data (MRED) IDX
Listed by Christy Schmaedeke of  Keller Williams Infinity 

Nearby Locations

Kathryn (Kathy) Jensen

"My job is to find and attract mastery-based agents to the office, protect the culture, and make sure everyone is happy! "

+1(773) 757-8864

kjensen@chicagorea.com

1941 N Elston Ave, Chicago, IL 60642, USA

GET MORE INFORMATION

Name
Phone*
Message

Go tour this home

543 Silver Leaf DR