
8030 Carlisle DR, Hanover Park, IL 60133
REQUEST A TOUR If you would like to see this home without being there in person, select the "Virtual Tour" option and your agent will contact you to discuss available opportunities.
In-PersonVirtual Tour
$ 447,000
Est. payment | /mo

5 Beds

3 Baths

2,200 SqFt


Save
$ 447,000
Est. payment | /mo
Save

5 Beds

3 Baths

2,200 SqFt

Key Details

Property Type Single Family Home

Sub Type Detached Single

Listing Status Active

Purchase Type For Sale

Square Footage 2,200 sqft

Price per Sqft $203

MLS Listing ID 12754908

Bedrooms 5

Full Baths 3

Annual Tax Amount $10,352

Tax Year 2025

Lot Dimensions 65x120

Property Sub-Type Detached Single

Property Description

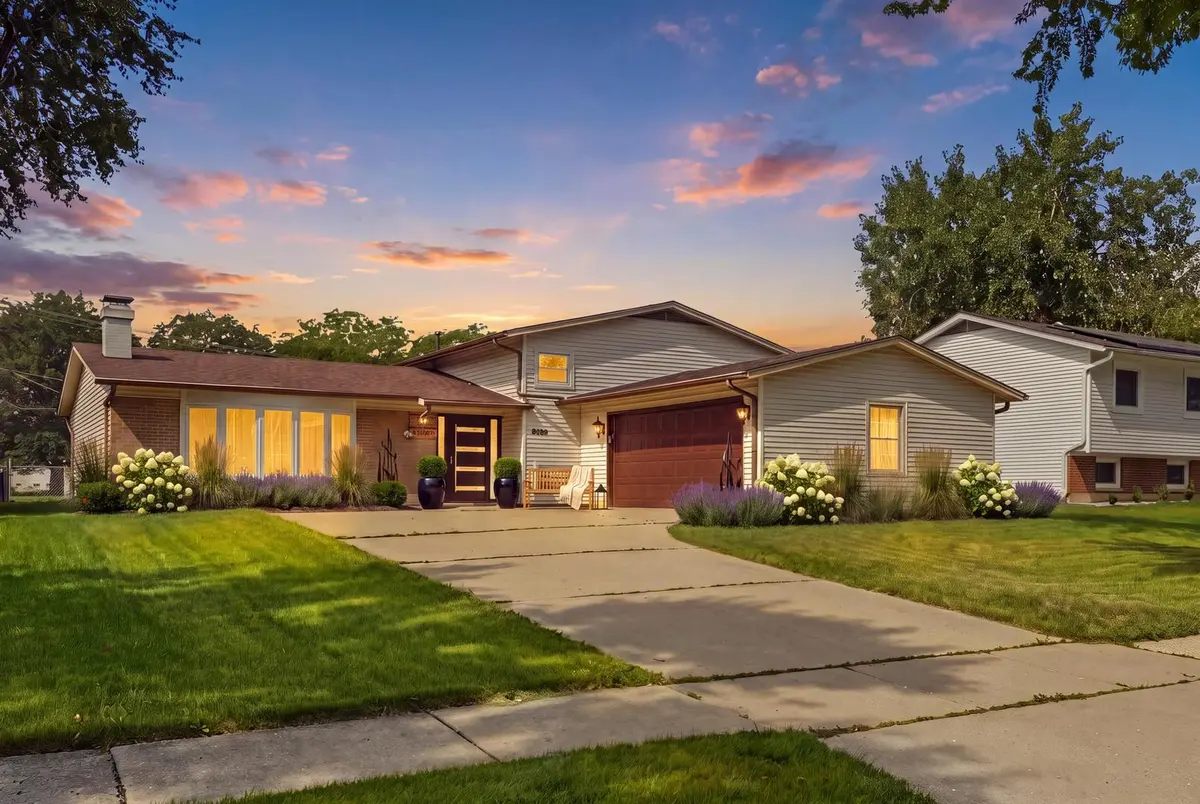
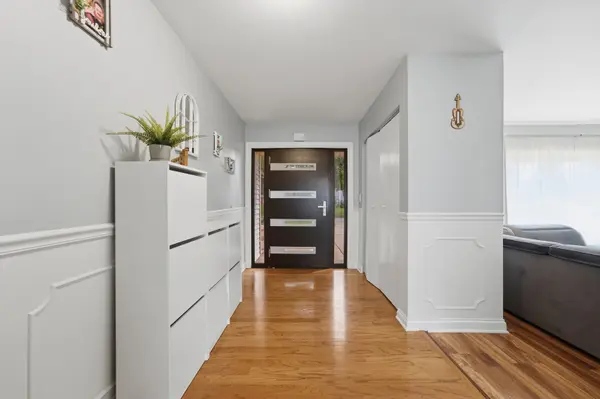
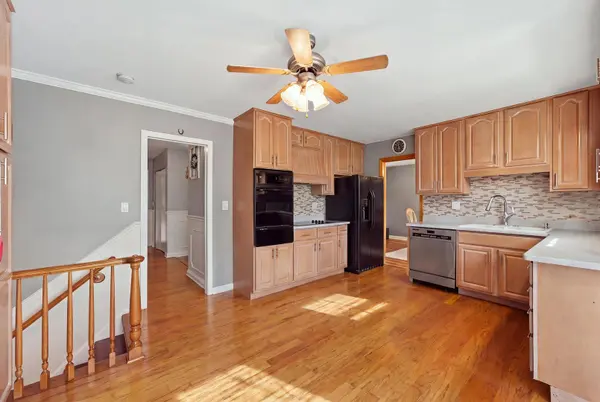
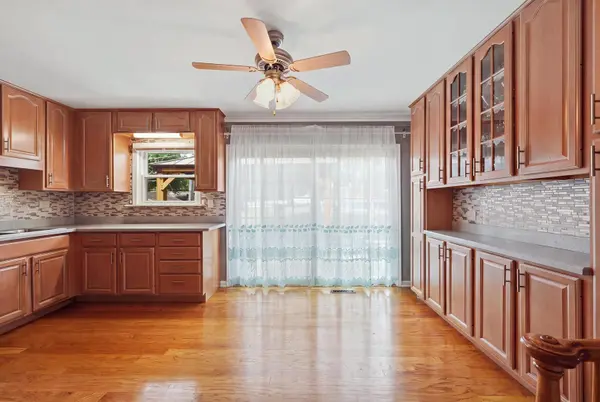
Beautifully updated with numerous improvements throughout, this spacious 5-bedroom, 2.5-bath home offers approximately 2,200 square feet of versatile living space and an incredible multi-level layout. The main level flows beautifully from the spacious family room with fireplace into the dining area and large kitchen, where sliding glass doors open directly to the backyard and covered patio-perfect for everyday living and entertaining. Hardwood flooring adds warmth and character throughout the main living areas. Upstairs you'll find 4 generously sized bedrooms, including an oversized primary bedroom with a large walk-in closet and private updated bath, plus three additional bedrooms and another updated full bathroom. Just a few steps down, the lower level features a truly unique cabin-inspired family/recreation room filled with character, along with a fifth bedroom with a window and closet that can also serve as a home office, guest room, or playroom. A large laundry/utility room offers excellent storage, additional closet space, and access to the crawl space. Outside, enjoy a spacious backyard, covered patio, long driveway, and 2.5-car garage. Located within Schaumburg School District 54 and District 211, within walking distance to Albert Einstein Elementary School, and conveniently located near the Schaumburg Metra station, Woodfield Mall, restaurants, shopping, parks, and major roadways. A rare combination of space, updates, flexible living areas, and an outstanding location!

Location

State IL

County Cook

Area Hanover Park

Rooms

Basement Finished, Partial

Interior

Interior Features Vaulted Ceiling(s), Walk-In Closet(s), Separate Dining Room

Heating Forced Air

Cooling Central Air

Flooring Hardwood

Fireplaces Number 1

Fireplace Y

Exterior

Garage Spaces 2.0

Roof Type Asphalt

Building

Dwelling Type Detached Single

Building Description Aluminum Siding,Vinyl Siding,Frame, No

Sewer Public Sewer

Water Lake Michigan, Public

Level or Stories Split Level

Structure Type Aluminum Siding,Vinyl Siding,Frame

New Construction false

Schools

Elementary Schools Albert Einstein Elementary Schoo

Middle Schools Jane Addams Junior High School

High Schools Hoffman Estates High School

School District 54 , 54, 211

Others

HOA Fee Include None

Ownership Fee Simple

Special Listing Condition None

Midwest Real Estate Data (MRED) IDX
Listed by Karolina Klinowski of  Coldwell Banker Realty 

Nearby Locations

Kathryn (Kathy) Jensen

"My job is to find and attract mastery-based agents to the office, protect the culture, and make sure everyone is happy! "

+1(773) 757-8864

kjensen@chicagorea.com

1941 N Elston Ave, Chicago, IL 60642, USA

GET MORE INFORMATION

Name
Phone*
Message

Go tour this home

8030 Carlisle DR