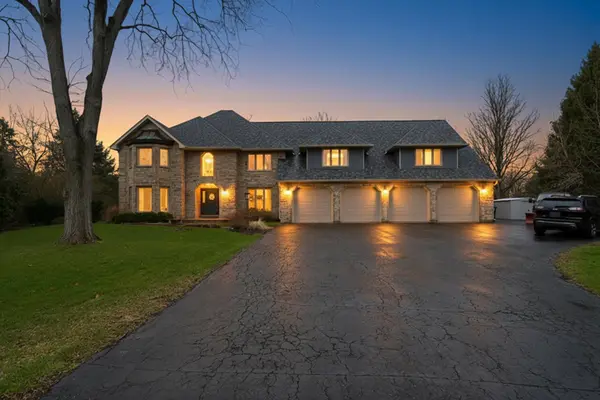

23W350 Pelham CT, Naperville, IL 60540
REQUEST A TOUR If you would like to see this home without being there in person, select the "Virtual Tour" option and your agent will contact you to discuss available opportunities.
In-PersonVirtual Tour
$ 1,850,000
Est. payment | /mo

7 Beds

6 Baths

8,514 SqFt


$ 1,850,000
Est. payment | /mo

7 Beds

6 Baths

8,514 SqFt

Key Details

Property Type Single Family Home

Sub Type Detached Single

Listing Status Active

Purchase Type For Sale

Square Footage 8,514 sqft

Price per Sqft $217

MLS Listing ID 12588778

Bedrooms 7

Full Baths 5

Half Baths 2

Year Built 1985

Annual Tax Amount $33,999

Tax Year 2024

Lot Size 1.017 Acres

Lot Dimensions 137X215X29X29X199X227

Property Sub-Type Detached Single

Property Description

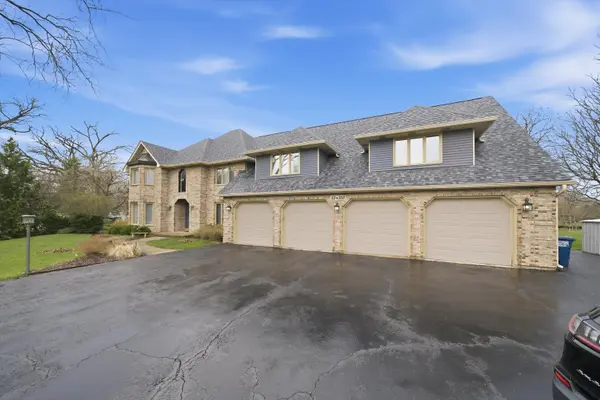
Set on nearly an acre in Naperville's sought-after Hobson Green neighborhood, this exceptional estate pairs expansive living spaces and resort-style amenities with the tranquility of a private, wooded cul-de-sac setting. Offering seven bedrooms, five full baths, and two half baths, the home features impressive gathering spaces and thoughtful amenities throughout. Formal living and dining rooms provide elegant settings for entertaining, while the dramatic two-story family room showcases a striking fireplace, built-in bookshelves, and a cozy nook. The spacious kitchen features stainless steel appliances, a center island, and a built-in desk. A standout feature is the heated four-season sunroom, filled with natural light and tranquil backyard views. Equally impressive is the heated indoor pool room and atrium, complete with skylights. Upstairs, the luxurious primary suite offers its own fireplace, a spa-like en suite bath, his-and-hers dressing rooms, an adjoining laundry room, and a private balcony with a hot tub overlooking the lush grounds. An additional private bedroom and a loft overlooking the family room provide even more space to unwind. A separate main-level guest wing features two additional bedrooms and a full bathroom, offering flexibility for extended stays or multigenerational living. Two laundry rooms, including one on the main level, add everyday convenience. The finished basement further expands the living space with a home gym, full bathroom, and a storage room separate from the cellar. A walk-out cellar provides access to the four-car garage and a side exterior exit. Additional features include a distinctive telephone booth, four furnaces, central air conditioning, a water softener, two water heaters dated 2017, and two sump pumps with battery backup. With its tranquil wooded surroundings, generous living spaces, and resort-style amenities, this exceptional estate offers a private retreat equally suited for quiet moments and unforgettable gatherings.

Location

State IL

County Dupage

Area Naperville

Rooms

Basement Finished, Full

Interior

Interior Features Vaulted Ceiling(s), Hot Tub, 1st Floor Bedroom, 1st Floor Full Bath, Walk-In Closet(s), Beamed Ceilings, Separate Dining Room

Heating Natural Gas, Forced Air, Sep Heating Systems - 2+, Indv Controls, Zoned

Cooling Central Air, Zoned

Flooring Carpet

Fireplaces Number 2

Fireplaces Type Double Sided

Equipment Intercom, CO Detectors, Ceiling Fan(s), Sump Pump, Backup Sump Pump;

Fireplace Y

Appliance Double Oven, Microwave, Dishwasher, Refrigerator, Washer, Dryer, Stainless Steel Appliance(s), Wine Refrigerator, Cooktop, Humidifier

Laundry Main Level, Upper Level, Gas Dryer Hookup, Multiple Locations, Sink

Exterior

Exterior Feature Balcony, Hot Tub, Roof Deck

Garage Spaces 4.0

Community Features Curbs, Sidewalks, Street Lights, Street Paved

Roof Type Asphalt

Building

Lot Description Cul-De-Sac

Dwelling Type Detached Single

Building Description Brick, No

Sewer Other

Water Well

Level or Stories 2 Stories

Structure Type Brick

New Construction false

Schools

School District 203 , 203, 203

Others

HOA Fee Include None

Ownership Fee Simple

Special Listing Condition None

Virtual Tour https://player.vimeo.com/video/1221121843?title=0&byline=0&portrait=0" width="640" height="360" frameborder="0" allow="autoplay; fullscreen" allowfullscreen

Midwest Real Estate Data (MRED) IDX
Listed by Jaime Campos of  RE/MAX LOYALTY 

Nearby Locations

Kathryn (Kathy) Jensen

"My job is to find and attract mastery-based agents to the office, protect the culture, and make sure everyone is happy! "

+1(773) 757-8864

kjensen@chicagorea.com

1941 N Elston Ave, Chicago, IL 60642, USA

GET MORE INFORMATION

Name
Phone*
Message

Go tour this home

23W350 Pelham CT