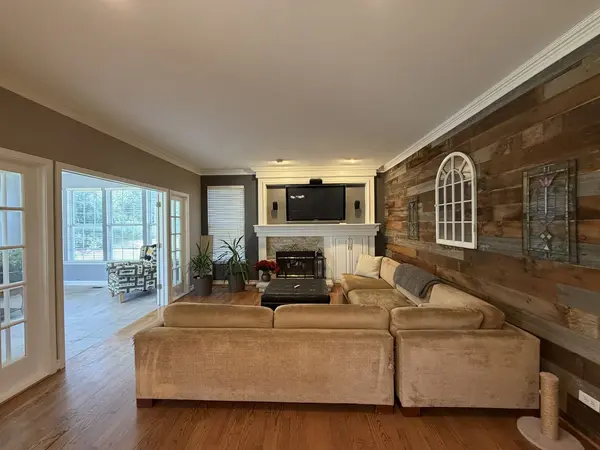

1068 Fox Path, West Dundee, IL 60118
REQUEST A TOUR If you would like to see this home without being there in person, select the "Virtual Tour" option and your agent will contact you to discuss available opportunities.
In-PersonVirtual Tour
$ 565,000
Est. payment | /mo

4 Beds

2.5 Baths

2,598 SqFt


Save
$ 565,000
Est. payment | /mo
Save

4 Beds

2.5 Baths

2,598 SqFt

Key Details

Property Type Single Family Home

Sub Type Detached Single

Listing Status Active

Purchase Type For Sale

Square Footage 2,598 sqft

Price per Sqft $217

Subdivision Fairhills Of Canterfield

MLS Listing ID 12755538

Bedrooms 4

Full Baths 2

Half Baths 1

HOA Fees $330/ann

Year Built 1997

Annual Tax Amount $11,108

Tax Year 2025

Lot Size 0.350 Acres

Lot Dimensions 60 x 40 x 150 x 97 x 171

Property Sub-Type Detached Single

Property Description

Beautiful 4-bedroom, 2.5-bath home in the Fairhills of Canterfield community offering comfortable living spaces, thoughtful updates, and plenty of room to enjoy both indoors and out. The open first-floor layout creates an easy flow for everyday living and entertaining, with hardwood floors throughout the main level and upstairs. The remodeled kitchen is a standout, featuring an oversized granite island with seating, generous cabinetry and workspace, a trash compactor, and reverse osmosis drinking water. A private first-floor office with a coffered ceiling provides a dedicated space to work from home or simply close the door and focus. The finished basement adds even more usable living space, including a dedicated workout room. Updates include newer air conditioning and fresh paint. Outside, the landscaped backyard offers multiple spaces to relax and entertain, with a large concrete patio, accent lighting, and a separate fire pit area tucked away for a little more privacy. A 2.5-car garage with attic storage rounds out the home. Located near everyday shopping and dining with easy access to local commuting routes, this home is ready to enjoy.

Location

State IL

County Kane

Area Dundee / East Dundee / Sleepy Hollow / West Dundee

Rooms

Basement Finished, Partial

Interior

Heating Natural Gas

Cooling Central Air

Fireplaces Number 1

Fireplace Y

Laundry Main Level

Exterior

Garage Spaces 2.0

Roof Type Asphalt

Building

Dwelling Type Detached Single

Building Description Vinyl Siding, No

Sewer Public Sewer

Water Public

Level or Stories 2 Stories

Structure Type Vinyl Siding

New Construction false

Schools

Elementary Schools Sleepy Hollow Elementary School

Middle Schools Dundee Middle School

High Schools Dundee-Crown High School

School District 300 , 300, 300

Others

HOA Fee Include Exercise Facilities

Ownership Fee Simple w/ HO Assn.

Special Listing Condition None

Midwest Real Estate Data (MRED) IDX
Listed by Heather Schmidt of  AXEN Realty 

Nearby Locations

Kathryn (Kathy) Jensen

"My job is to find and attract mastery-based agents to the office, protect the culture, and make sure everyone is happy! "

+1(773) 757-8864

kjensen@chicagorea.com

1941 N Elston Ave, Chicago, IL 60642, USA

GET MORE INFORMATION

Name
Phone*
Message

Go tour this home

1068 Fox Path