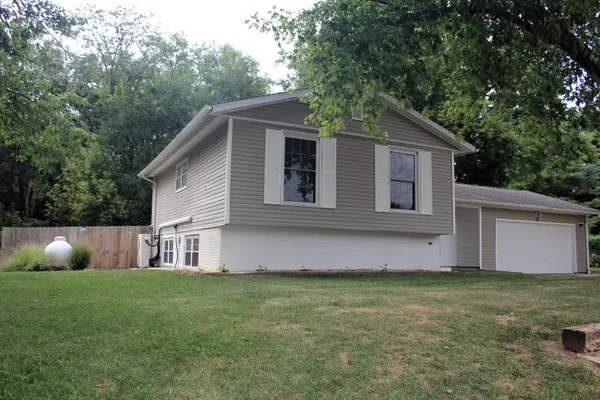
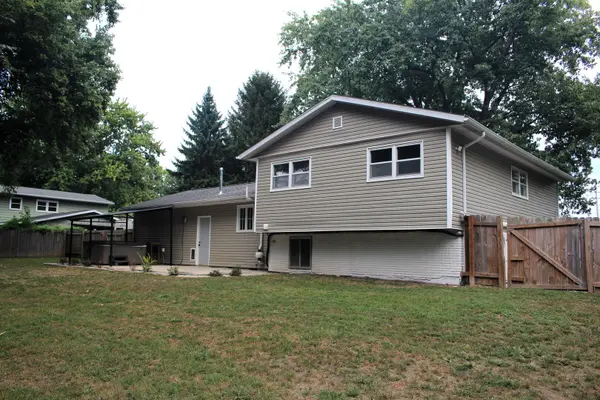

3457 Nancy LN, Clinton, IL 61727
REQUEST A TOUR If you would like to see this home without being there in person, select the "Virtual Tour" option and your agent will contact you to discuss available opportunities.
In-PersonVirtual Tour
$ 239,000
Est. payment | /mo

4 Beds

2 Baths

1,716 SqFt


Save
$ 239,000
Est. payment | /mo
Save

4 Beds

2 Baths

1,716 SqFt

Key Details

Property Type Single Family Home

Sub Type Detached Single

Listing Status Active

Purchase Type For Sale

Square Footage 1,716 sqft

Price per Sqft $139

Subdivision Country Club Acres

MLS Listing ID 12742093

Bedrooms 4

Full Baths 2

Year Built 1969

Annual Tax Amount $3,493

Tax Year 2025

Lot Size 2.240 Acres

Lot Dimensions 2.24

Property Sub-Type Detached Single

Property Description

Welcome home to this beautifully updated split-level, tucked away on a cul-de-sac and situated on an impressive 2.24-acre lot! Step inside to find thoughtful updates throughout, including an updated kitchen, bathrooms, and flooring, giving the home a fresh, move-in-ready feel. The flexible floor plan offers 4 bedrooms and 2 full baths, or the option to use the space as 3 bedrooms with an additional family room-perfect for creating the layout that works best for you. If used as a master suite you will enjoy a full bathroom with double sinks and walk-in shower along with a Spacious walk-in closet. Outside, enjoy plenty of room to spread out on 2.25 acres with 2 apple trees and 1 peach tree, along with a fenced backyard and patio featuring a hot tub-an inviting space for relaxing or entertaining. The heated 2-car garage provides additional comfort and convenience year-round and a carport for storing outdoor equipment. Located near the Clinton Country Club golf course with easy access to Route 51, this property combines an updated interior, flexible living space, generous acreage, and a desirable cul-de-sac setting. Don't miss the opportunity to make this one yours-schedule your showing today!

Location

State IL

County Dewitt

Area Clinton

Rooms

Basement Finished, Full

Interior

Interior Features Hot Tub, Walk-In Closet(s)

Heating Electric, Propane

Cooling Central Air

Flooring Laminate

Fireplace N

Appliance Range, Microwave, Dishwasher, Refrigerator, Washer, Dryer

Laundry Electric Dryer Hookup

Exterior

Garage Spaces 2.0

Roof Type Asphalt

Building

Lot Description Mature Trees, Backs to Trees/Woods

Dwelling Type Detached Single

Building Description Vinyl Siding, No

Sewer Septic Tank

Water Shared Well

Level or Stories Split Level w/ Sub

Structure Type Vinyl Siding

New Construction false

Schools

Elementary Schools Clinton Elementary School

Middle Schools Clinton Junior High School

High Schools Clinton High School

School District 15 , 15, 15

Others

HOA Fee Include None

Ownership Fee Simple

Special Listing Condition None

Midwest Real Estate Data (MRED) IDX
Listed by Ryan Utterback of  Utterback Real Estate 

Nearby Locations

Kathryn (Kathy) Jensen

"My job is to find and attract mastery-based agents to the office, protect the culture, and make sure everyone is happy! "

+1(773) 757-8864

kjensen@chicagorea.com

1941 N Elston Ave, Chicago, IL 60642, USA

GET MORE INFORMATION

Name
Phone*
Message

Go tour this home

3457 Nancy LN