
4478 Tufted Deer CT, Belvidere, IL 61008
4478 Tufted Deer CT, Belvidere, IL 61008,Video Tour
4478 Tufted Deer CT, Belvidere, IL 61008
REQUEST A TOUR If you would like to see this home without being there in person, select the "Virtual Tour" option and your agent will contact you to discuss available opportunities.
In-PersonVirtual Tour
$ 400,000
Est. payment | /mo

4 Beds

2.5 Baths

2,613 SqFt


$ 400,000
Est. payment | /mo

4 Beds

2.5 Baths

2,613 SqFt

Key Details

Property Type Single Family Home

Sub Type Detached Single

Listing Status Active

Purchase Type For Sale

Square Footage 2,613 sqft

Price per Sqft $153

MLS Listing ID 12751387

Style Traditional

Bedrooms 4

Full Baths 2

Half Baths 1

HOA Fees $300/ann

Year Built 2007

Annual Tax Amount $7,831

Tax Year 2025

Lot Size 0.300 Acres

Lot Dimensions 50X146X50X128X180

Property Sub-Type Detached Single

Property Description

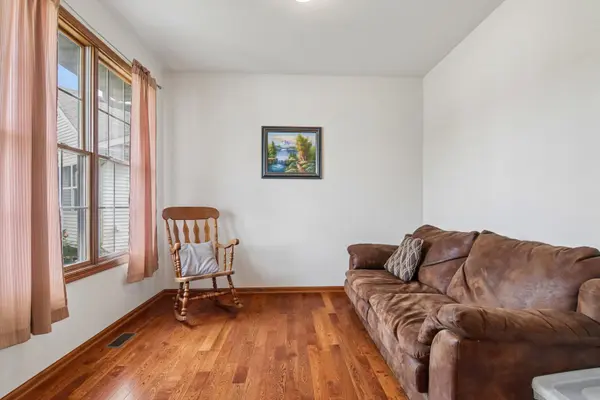
Welcome home to this spacious 4-bedroom, 2.5-bath home tucked away at the end of a quiet cul-de-sac! Step inside to beautiful hardwood floors and a warm, inviting layout highlighted by a double-sided fireplace shared between the family room and kitchen. The kitchen offers plenty of space to gather, featuring a center island, granite countertops, and great functionality for everyday living and entertaining. Upstairs you'll find four generously sized bedrooms, a Primary suite with a full attached ensuite, plenty of storage with 2 closets. Head downstairs to the full unfinished basement which provides tons of additional space and endless possibilities for future living space, a home gym, recreation room, or storage, it even has a bathroom rough in. Situated on just over a quarter-acre lot, the property offers plenty of outdoor space to enjoy. A spacious 3-car garage provides room for vehicles, toys, and extra storage. Recent improvements include a newer roof and water heater, adding extra peace of mind. With its cul-de-sac location, spacious layout, and room to grow, this home has so much to offer!

Location

State IL

County Boone

Area Belvidere

Body of Water Cameron

Rooms

Basement Unfinished, Bath/Stubbed, Full

Interior

Interior Features Vaulted Ceiling(s)

Heating Natural Gas, Forced Air

Cooling Central Air

Flooring Hardwood

Fireplaces Number 1

Fireplaces Type Double Sided, Gas Log, Gas Starter

Equipment Water-Softener Owned, CO Detectors, Ceiling Fan(s), Sump Pump

Fireplace Y

Appliance Range, Microwave, Dishwasher, Refrigerator, Washer, Dryer, Disposal, Water Softener Owned

Exterior

Garage Spaces 3.0

Community Features Curbs, Sidewalks, Street Lights, Street Paved

Roof Type Asphalt

Building

Lot Description Cul-De-Sac

Dwelling Type Detached Single

Building Description Vinyl Siding,Brick, No

Sewer Public Sewer

Water Public

Level or Stories 2 Stories

Structure Type Vinyl Siding,Brick

New Construction false

Schools

Elementary Schools Seth Whitman Elementary School

Middle Schools Belvidere Central Middle School

High Schools Belvidere North High School

School District 100 , 100, 100

Others

HOA Fee Include Other

Ownership Fee Simple w/ HO Assn.

Special Listing Condition None

Virtual Tour https://www.zillow.com/view-imx/b160e563-37e7-405d-a6eb-9d78ee4ecc5d?initialViewType=pano

Midwest Real Estate Data (MRED) IDX
Listed by Chrissy Newbold of  RE/MAX Connections II 

Nearby Locations

Kathryn (Kathy) Jensen

"My job is to find and attract mastery-based agents to the office, protect the culture, and make sure everyone is happy! "

+1(773) 757-8864

kjensen@chicagorea.com

1941 N Elston Ave, Chicago, IL 60642, USA

GET MORE INFORMATION

Name
Phone*
Message

Go tour this home

4478 Tufted Deer CT