
655 Crest DR, Cary, IL 60013
REQUEST A TOUR If you would like to see this home without being there in person, select the "Virtual Tour" option and your agent will contact you to discuss available opportunities.
In-PersonVirtual Tour
$ 450,000
Est. payment | /mo

4 Beds

2.5 Baths

2,529 SqFt


Save
$ 450,000
Est. payment | /mo
Save

4 Beds

2.5 Baths

2,529 SqFt

Key Details

Property Type Single Family Home

Sub Type Detached Single

Listing Status Active

Purchase Type For Sale

Square Footage 2,529 sqft

Price per Sqft $177

Subdivision Mayfair

MLS Listing ID 12752927

Style Traditional

Bedrooms 4

Full Baths 2

Half Baths 1

Year Built 1992

Annual Tax Amount $8,865

Tax Year 2025

Lot Size 0.261 Acres

Lot Dimensions 72X147X74X147

Property Sub-Type Detached Single

Property Description

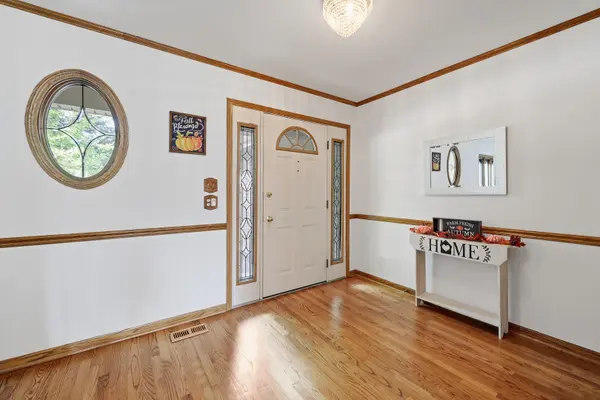
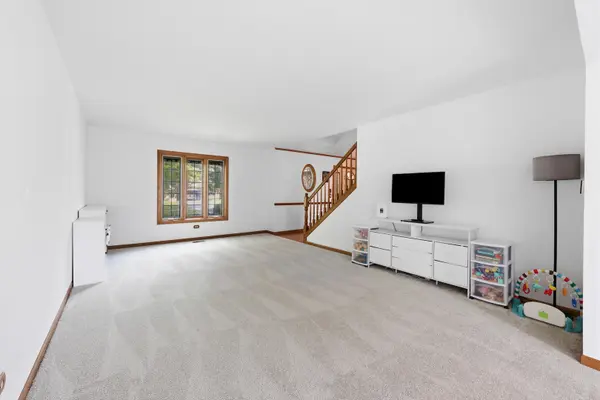
A job relocation takes these sellers out of state after just over a year-and their hard work is your gain! Purchased as a cosmetically dated home, the sellers spent the past year transforming it into an exceptionally clean, fresh, move-in-ready home while building on an already impressive list of major improvements made by the previous owner. Offering 2,529 square feet, this spacious 4-bedroom home has a fantastic, functional floor plan with room for everyone. A large, welcoming foyer with hardwood floors and an oversized coat closet opens to the living and dining rooms, while the kitchen flows directly into the generous 16' x 16' family room with a wood-burning fireplace- plenty of space for a large sectional and comfortable everyday living. A convenient main-level laundry/mudroom with utility sink is tucked just off the garage. Upstairs, all four bedrooms are nicely sized. The spacious primary suite features a vaulted ceiling with a ceiling fan, walk-in closet, and private bath, while three additional bedrooms share the hall bath. Looking for even more space? The nearly 1,000-square-foot partial basement offers tremendous potential for future finishing, plus a concrete crawl space provides abundant storage. Since purchasing the home, the sellers have removed wallpaper and repainted the entire interior, replaced light fixtures, added closet organizers, installed new stainless steel kitchen appliances and under-cabinet lighting (2025), added a radon mitigation system, and replaced the water heater (2026). Even better, many of the expensive improvements were already done! Highlights include low-maintenance Hardie/Cement Board siding; the roof and gutters were replaced in 2024. High-end Pella windows and sliding doors with convenient built-in blinds (2012), A/C (2016), and high-performance Speed Queen washer and dryer (2021). The Pella windows are in terrific condition, and the built-in blinds are especially convenient for homes with children or pets. Outside, you'll find great curb appeal with a concrete driveway and covered front porch, plus a backyard made for enjoying summer. The backyard features a beautiful black, ironclad fence, a heated above-ground pool installed in 2023, a natural-gas line for the grill, and a storage shed, making outdoor living and entertaining easy. Even the 2-car garage offers a bonus, with a rear bump-out providing additional storage. Ideally located just minutes from downtown Cary, Metra, golf, shopping, dining, the Fox River, and scenic trails and preserves. Walk to highly rated D26 & D155 schools, the library, parks, and Sunburst Bay Aquatic Center, all in a welcoming, community-focused neighborhood! Incredibly clean, thoughtfully improved, and truly move-in ready, this home has already had many costly projects completed- move in now and make the remaining cosmetic choices your own!

Location

State IL

County Mchenry

Area Cary / Oakwood Hills / Trout Valley

Body of Water Stratford

Rooms

Basement Unfinished, Partial

Interior

Interior Features Vaulted Ceiling(s)

Heating Natural Gas, Forced Air

Cooling Central Air

Flooring Wood

Fireplaces Number 1

Equipment Water-Softener Rented, Ceiling Fan(s), Sump Pump

Fireplace Y

Appliance Range, Dishwasher, Refrigerator, Washer, Dryer, Disposal

Laundry Main Level, In Unit

Exterior

Garage Spaces 2.0

Community Features Curbs, Sidewalks, Street Lights

Roof Type Asphalt

Building

Dwelling Type Detached Single

Building Description Brick,Fiber Cement, No

Sewer Public Sewer

Water Public

Level or Stories 2 Stories

Structure Type Brick,Fiber Cement

New Construction false

Schools

Elementary Schools Three Oaks School

Middle Schools Cary Junior High School

High Schools Cary-Grove Community High School

School District 26 , 26, 155

Others

HOA Fee Include None

Ownership Fee Simple

Special Listing Condition None

Midwest Real Estate Data (MRED) IDX
Listed by Shannon Bremner of  Keller Williams Success Realty 

Nearby Locations

Kathryn (Kathy) Jensen

"My job is to find and attract mastery-based agents to the office, protect the culture, and make sure everyone is happy! "

+1(773) 757-8864

kjensen@chicagorea.com

1941 N Elston Ave, Chicago, IL 60642, USA

GET MORE INFORMATION

Name
Phone*
Message

Go tour this home

655 Crest DR