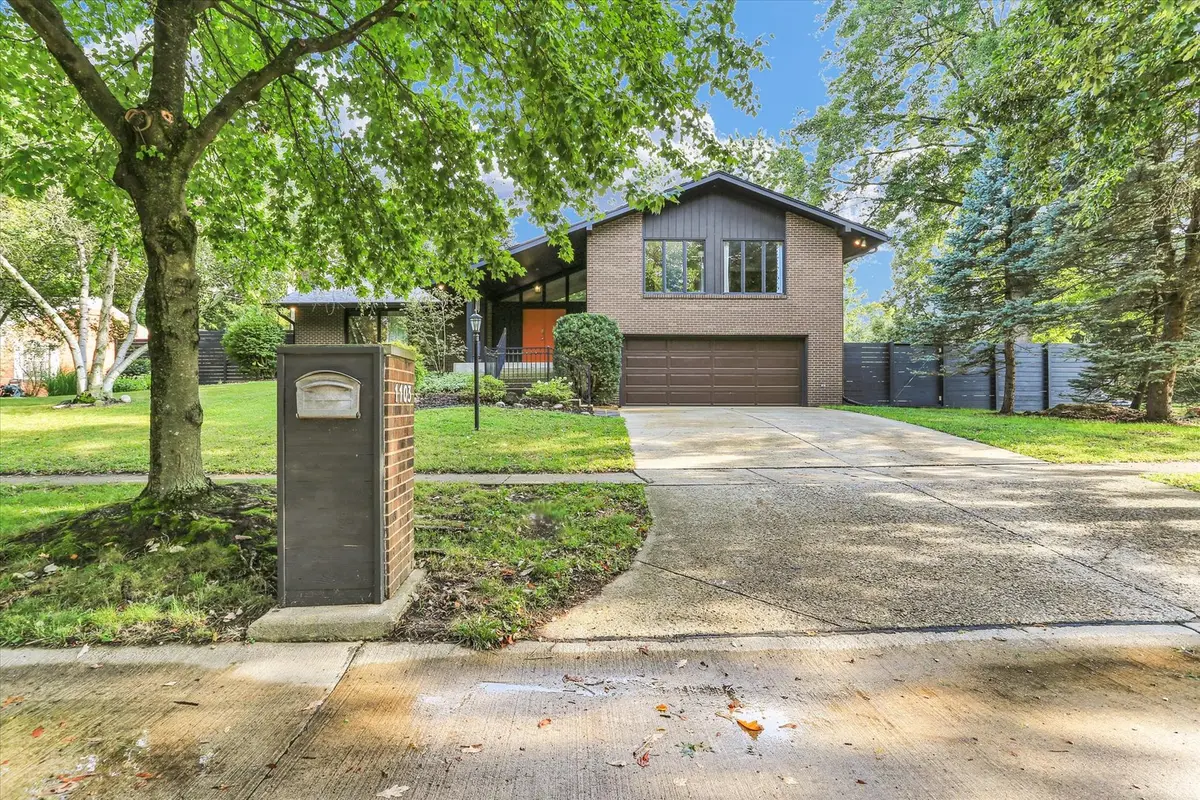

1103 Harrington DR, Champaign, IL 61821
REQUEST A TOUR If you would like to see this home without being there in person, select the "Virtual Tour" option and your agent will contact you to discuss available opportunities.
In-PersonVirtual Tour
$ 399,900
Est. payment | /mo

4 Beds

3.5 Baths

3,336 SqFt


Save
$ 399,900
Est. payment | /mo
Save

4 Beds

3.5 Baths

3,336 SqFt

Key Details

Property Type Single Family Home

Sub Type Detached Single

Listing Status Active

Purchase Type For Sale

Square Footage 3,336 sqft

Price per Sqft $119

Subdivision Devonshire

MLS Listing ID 12732248

Bedrooms 4

Full Baths 3

Half Baths 1

Year Built 1967

Annual Tax Amount $7,417

Tax Year 2025

Lot Size 0.310 Acres

Lot Dimensions 115.23X115X115X113.74

Property Sub-Type Detached Single

Property Description

Spacious tri-level home with a basement, offering clean lines, large windows, and natural light throughout. The main level offers a mix of living and entertaining spaces, with both a living room and family room, plus a separate dining room. Upstairs, you'll find four bedrooms, including a primary suite, plus a full bathroom serving the three guest bedrooms. The finished basement offers two versatile flex rooms, ideal for additional bedrooms, office space, or other uses, along with a full bathroom. Situated on a corner lot in the Devonshire neighborhood, the home features a large fenced-in yard with a swim spa that is included. If you're looking for a spacious home for a growing family in a desirable Champaign location, this is the one!

Location

State IL

County Champaign

Area Champaign, Savoy

Rooms

Basement Partially Finished, Full

Interior

Heating Natural Gas

Cooling Central Air

Fireplaces Number 1

Fireplace Y

Appliance Microwave, Dishwasher, Refrigerator, Cooktop, Range Hood, Oven

Exterior

Garage Spaces 2.0

Building

Lot Description Corner Lot

Dwelling Type Detached Single

Building Description Brick, No

Sewer Public Sewer

Water Public

Level or Stories Split Level w/ Sub

Structure Type Brick

New Construction false

Schools

Elementary Schools Unit 4 Of Choice

Middle Schools Champaign/Middle Call Unit 4 351

High Schools Central High School

School District 4 , 4, 4

Others

HOA Fee Include None

Ownership Fee Simple

Special Listing Condition None

Midwest Real Estate Data (MRED) IDX
Listed by Lisa Duncan of  KELLER WILLIAMS-TREC 

Nearby Locations

Kathryn (Kathy) Jensen

"My job is to find and attract mastery-based agents to the office, protect the culture, and make sure everyone is happy! "

+1(773) 757-8864

kjensen@chicagorea.com

1941 N Elston Ave, Chicago, IL 60642, USA

GET MORE INFORMATION

Name
Phone*
Message

Go tour this home

1103 Harrington DR