
6301 Robert RD, Cary, IL 60013
REQUEST A TOUR If you would like to see this home without being there in person, select the "Virtual Tour" option and your agent will contact you to discuss available opportunities.
In-PersonVirtual Tour
$ 250,000
Est. payment | /mo

2 Beds

1 Bath

1,008 SqFt


Save
$ 250,000
Est. payment | /mo
Save

2 Beds

1 Bath

1,008 SqFt

Key Details

Property Type Single Family Home

Sub Type Detached Single

Listing Status Active

Purchase Type For Sale

Square Footage 1,008 sqft

Price per Sqft $248

Subdivision Silver Lake

MLS Listing ID 12753805

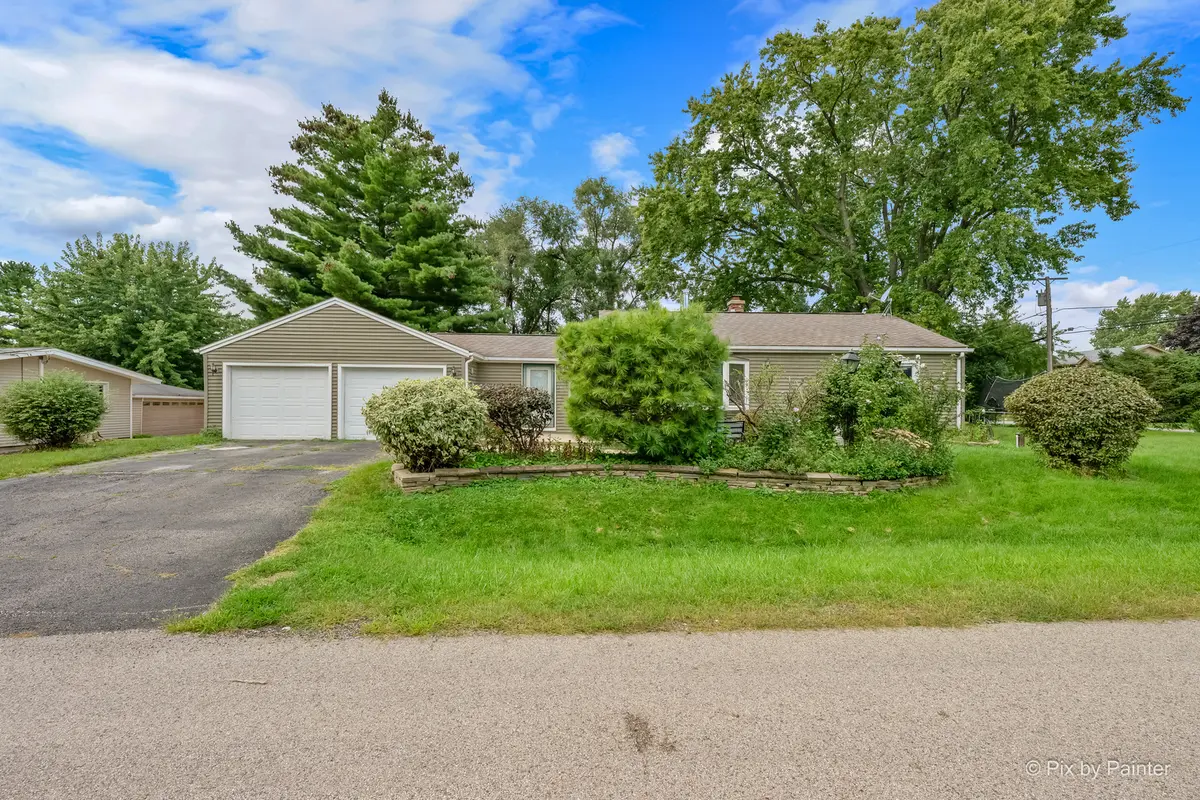
Style Ranch

Bedrooms 2

Full Baths 1

Year Built 1956

Annual Tax Amount $4,155

Tax Year 2025

Lot Size 7,187 Sqft

Lot Dimensions 120X120

Property Sub-Type Detached Single

Property Description

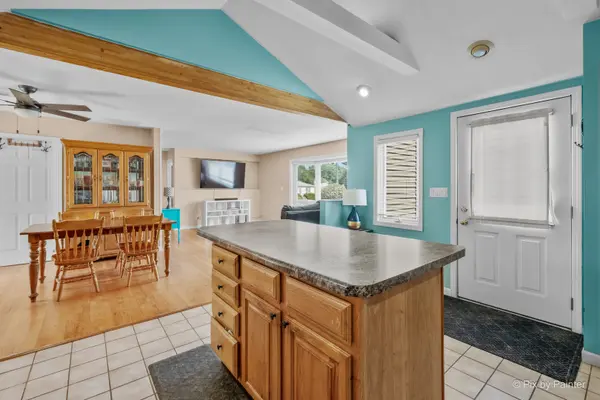
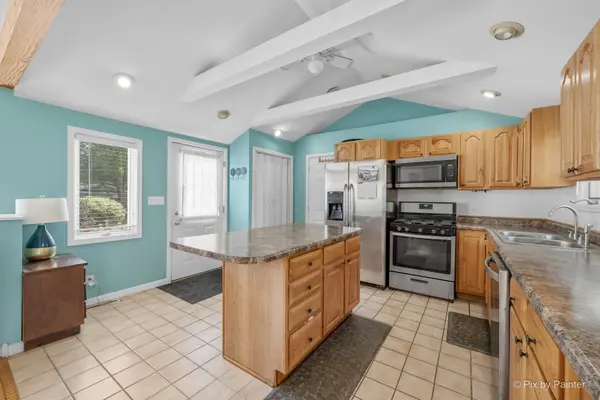
Welcome to this well-kept, warm and inviting ranch home in Oakwood Hills, set on a desirable double lot! This charming home offers move-in-ready comfort with numerous recent updates throughout, featuring 2 generously sized bedrooms and a shared full bath. The kitchen was beautifully updated in 2021 with new countertops, a new sink, stainless steel appliances, and an island with a breakfast bar, complemented by a new stove (2018) and new dishwasher (2021). Additional updates include a new water heater (2020). Off the kitchen is a bright utility area with laundry area. The home features gleaming hardwood flooring throughout, a bright bay window in the living room, and a separate dining room with sliding doors leading outside. You'll also appreciate the oversized two-car garage and a new shed (2020) for extra storage. This property includes water rights to Silver Lake! Homes like this don't come around often - schedule your showing today, because this one will not last long!

Location

State IL

County Mchenry

Area Cary / Oakwood Hills / Trout Valley

Body of Water RANCH

Rooms

Basement Crawl Space

Interior

Interior Features Cathedral Ceiling(s)

Heating Natural Gas, Forced Air

Cooling Central Air

Equipment Water-Softener Rented, TV-Cable, CO Detectors, Ceiling Fan(s)

Fireplace N

Appliance Range, Microwave, Dishwasher, Refrigerator, Washer, Dryer, Stainless Steel Appliance(s), Water Softener Rented

Laundry Gas Dryer Hookup, In Unit

Exterior

Garage Spaces 2.0

Community Features Water Rights, Street Paved

Roof Type Asphalt

Building

Lot Description Corner Lot

Dwelling Type Detached Single

Building Description Vinyl Siding, No

Sewer Septic Tank

Water Well

Level or Stories 1 Story

Structure Type Vinyl Siding

New Construction false

Schools

Elementary Schools Deer Path Elementary School

Middle Schools Cary Junior High School

High Schools Cary-Grove Community High School

School District 26 , 26, 155

Others

HOA Fee Include None

Ownership Fee Simple

Special Listing Condition None

Midwest Real Estate Data (MRED) IDX
Listed by Beth Repta of  LPT Realty 

Nearby Locations

Kathryn (Kathy) Jensen

"My job is to find and attract mastery-based agents to the office, protect the culture, and make sure everyone is happy! "

+1(773) 757-8864

kjensen@chicagorea.com

1941 N Elston Ave, Chicago, IL 60642, USA

GET MORE INFORMATION

Name
Phone*
Message

Go tour this home

6301 Robert RD