
1021 N WINCHESTER AVE #1, Chicago, IL 60622
REQUEST A TOUR If you would like to see this home without being there in person, select the "Virtual Tour" option and your agent will contact you to discuss available opportunities.
In-PersonVirtual Tour
$ 725,000
Est. payment | /mo

3 Beds

2.5 Baths

2,400 SqFt


Save
$ 725,000
Est. payment | /mo
Save

3 Beds

2.5 Baths

2,400 SqFt

Key Details

Property Type Condo

Sub Type Condo

Listing Status Active

Purchase Type For Sale

Square Footage 2,400 sqft

Price per Sqft $302

MLS Listing ID 12752000

Bedrooms 3

Full Baths 2

Half Baths 1

HOA Fees $200

Rental Info Yes

Year Built 1998

Annual Tax Amount $13,111

Tax Year 2025

Lot Dimensions COMMON

Property Sub-Type Condo

Property Description

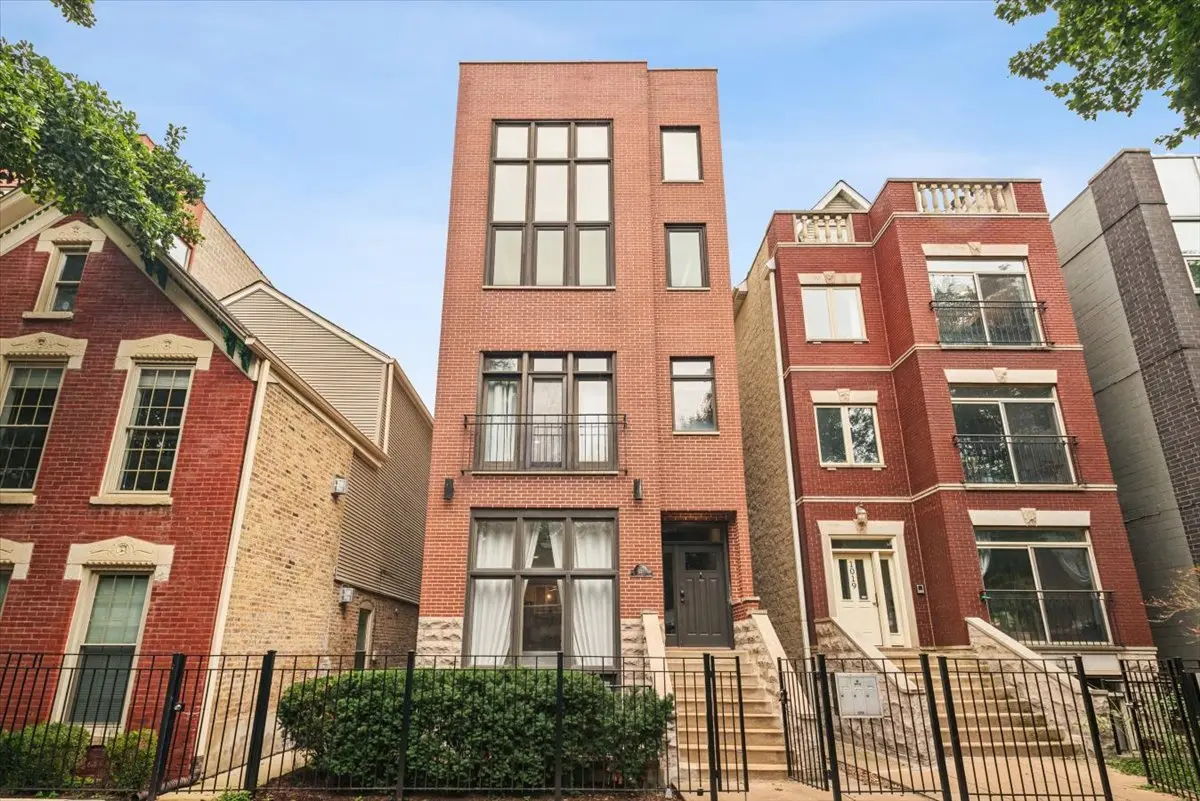
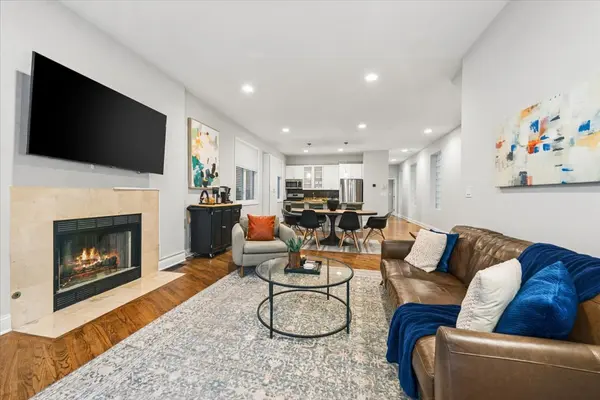
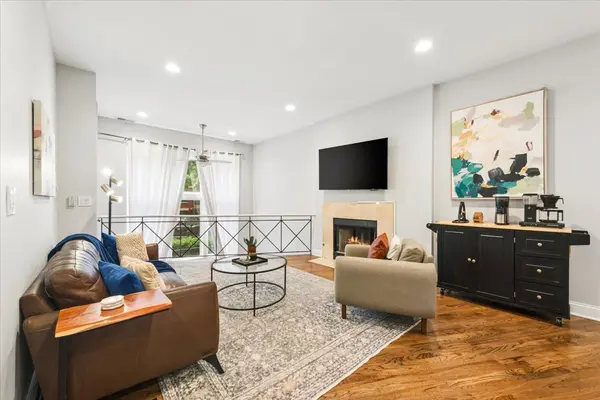
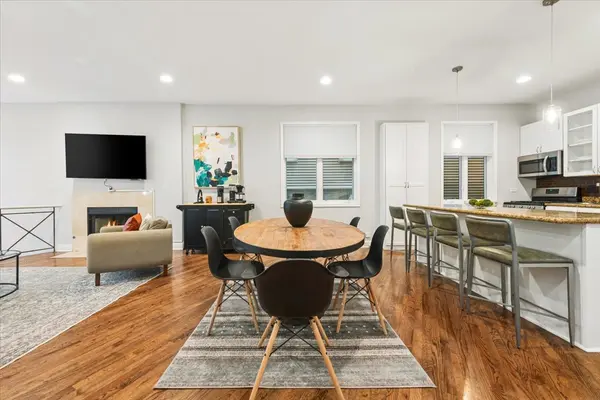
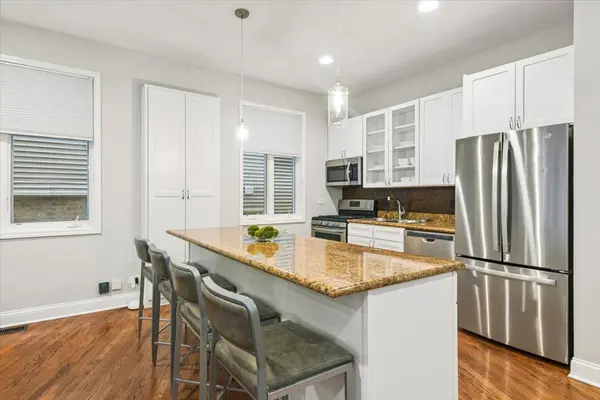
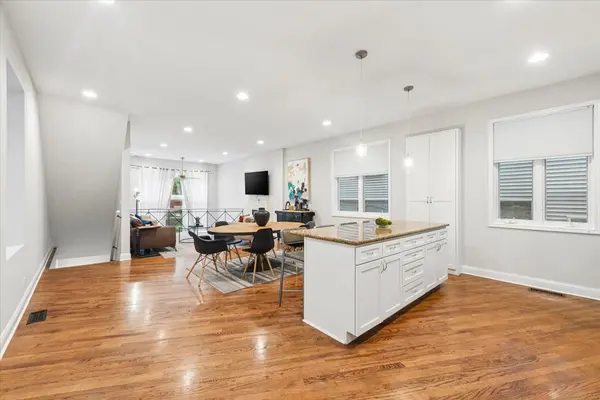
Tucked away on one of Wicker Park's most charming tree-lined streets, this stunning duplex down checks every box. Rich espresso hardwood floors flow throughout both levels, creating a cohesive and sophisticated feel from the moment you step inside. The main level welcomes you with an inviting seating area anchored by a cozy fireplace, which flows seamlessly into a sleek, open-concept white kitchen. Outfitted with stainless steel appliances, granite countertops, and a large island with a breakfast bar, it's a space designed for both daily life and effortless entertaining. Just off the kitchen, you'll find a convenient powder room. Down the hall is a king-sized primary suite, featuring a spacious walk-in closet and an ensuite bathroom complete with a double vanity, soaking tub, and a separate step-in shower. A private patio off the primary bedroom offers a quiet outdoor retreat. Head downstairs to the lower level to find tall ceilings that allow for an abundance of natural light. A second living area, complete with its own fireplace, opens onto an additional outdoor space fronting Winchester Avenue. Also on this level, you'll find two additional bedrooms, a second full bathroom, and a laundry room with side-by-side in-unit washer and dryer. Additional conveniences include a storage locker and garage parking-both INCLUDED in the price. Located just moments from the vibrant hotspots along Division Street and Chicago Avenue, and offering easy access to I-90/94 and public transit, this home is the perfect blend of modern comfort in an unbeatable location!

Location

State IL

County Cook

Area Chi - West Town

Rooms

Basement Finished, Full

Interior

Interior Features Storage

Heating Natural Gas, Forced Air

Cooling Central Air

Flooring Hardwood

Fireplaces Number 2

Fireplaces Type Wood Burning, Gas Starter

Equipment TV-Cable, Intercom, CO Detectors, Ceiling Fan(s)

Fireplace Y

Appliance Range, Microwave, Dishwasher, Refrigerator, Washer, Dryer, Disposal, Stainless Steel Appliance(s), Humidifier

Laundry In Unit

Exterior

Garage Spaces 1.0

Amenities Available Storage

Building

Dwelling Type Attached Single

Building Description Brick,Block, No

Story 3

Sewer Public Sewer

Water Lake Michigan, Public

Structure Type Brick,Block

New Construction false

Schools

Elementary Schools Pritzker Elementary School

Middle Schools Pritzker Elementary School

High Schools Wells Community Academy Senior H

School District 299 , 299, 299

Others

HOA Fee Include Water

Ownership Condo

Special Listing Condition None

Pets Allowed Cats OK, Dogs OK

Midwest Real Estate Data (MRED) IDX
Listed by Elliot Small of  Compass 

Nearby Locations

Kathryn (Kathy) Jensen

"My job is to find and attract mastery-based agents to the office, protect the culture, and make sure everyone is happy! "

+1(773) 757-8864

kjensen@chicagorea.com

1941 N Elston Ave, Chicago, IL 60642, USA

GET MORE INFORMATION

Name
Phone*
Message

Go tour this home

1021 N WINCHESTER AVE #1