




$343,500
$339,900
1.1%For more information regarding the value of a property, please contact us for a free consultation.
3 Beds
3 Baths
1,574 SqFt
SOLD DATE : 09/09/2026
Key Details
Sold Price $343,500
Property Type Single Family Home
Sub Type Detached Single
Listing Status Sold
Purchase Type For Sale
Square Footage 1,574 sqft
Price per Sqft $218
MLS Listing ID 12726109
Sold Date 09/09/26
Bedrooms 3
Full Baths 3
Year Built 1989
Annual Tax Amount $5,349
Tax Year 2025
Lot Size 0.340 Acres
Lot Dimensions 95X172.78X80X165.94
Property Sub-Type Detached Single
Property Description
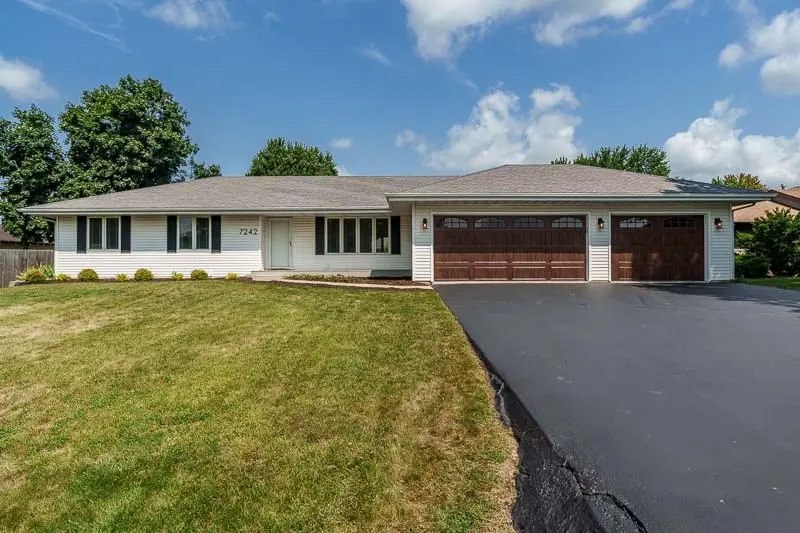
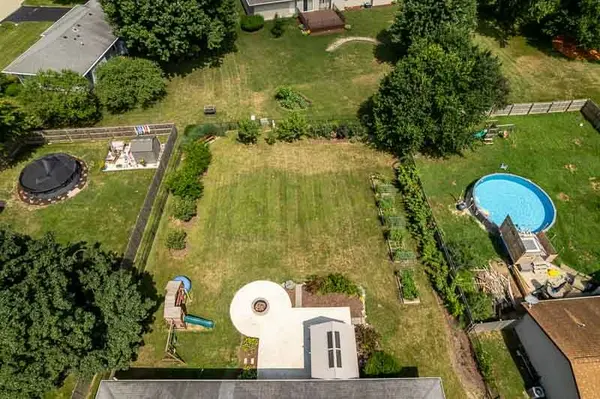
Beautifully updated ranch offering over 2,700 finished square feet in a desirable Cherry Valley neighborhood! The open floor plan features a spacious vaulted great room with an exposed beam, luxury vinyl plank flooring, gas fireplace, and plenty of natural light. The remodeled kitchen offers quartz countertops, premium GE Cafe Series appliances, breakfast bar, and a large dining area complete with a built-in coffee bar and convenient main-floor laundry. The primary suite features a beautifully remodeled bath with a custom tiled walk-in shower, while the second full bath has also been tastefully updated. The finished lower level provides exceptional additional living space with a huge family room, wet bar, two bonus rooms perfect for a home office, workout room, or hobby space, a third full bath, second laundry area, and plenty of storage. Step outside to a backyard that's just as impressive. Established raised garden beds, mature fruit trees, berry bushes, and grapevines provide fresh seasonal harvests from early summer through fall, while the covered patio, fire pit, and spacious lawn create the perfect setting for entertaining, relaxing, or simply enjoying the outdoors. The finished oversized 3-car garage features epoxy floors and an impressive custom bar with a sink, beverage fridge, built-in microwave oven, and plenty of cabinet storage. Meticulously maintained and thoughtfully updated throughout, this move-in ready home offers the perfect combination of quality finishes, flexible living space, and outdoor enjoyment.
Location
State IL
County Winnebago
Area Cherry Valley / Irene
Rooms
Basement Finished, Full
Interior
Heating Natural Gas
Cooling Central Air
Fireplace N
Exterior
Garage Spaces 3.0
Building
Building Description Vinyl Siding, No
Sewer Public Sewer
Water Public
Level or Stories 1 Story
Structure Type Vinyl Siding
New Construction false
Schools
School District 205 , 205, 205
Others
HOA Fee Include None
Ownership Fee Simple
Special Listing Condition Home Warranty
Read Less Info
Want to know what your home might be worth? Contact us for a FREE valuation!

Our team is ready to help you sell your home for the highest possible price ASAP

© 2026 Listings courtesy of MRED as distributed by MLS GRID. All Rights Reserved.
Bought with Tracey Erickson of Key Realty - Rockford
Nearby Locations

"My job is to find and attract mastery-based agents to the office, protect the culture, and make sure everyone is happy! "