




$705,414
$649,900
8.5%For more information regarding the value of a property, please contact us for a free consultation.
3 Beds
2 Baths
1,673 SqFt
SOLD DATE : 09/09/2026
Key Details
Sold Price $705,414
Property Type Condo
Sub Type Condo
Listing Status Sold
Purchase Type For Sale
Square Footage 1,673 sqft
Price per Sqft $421
Subdivision Andersonville
MLS Listing ID 12731815
Sold Date 09/09/26
Bedrooms 3
Full Baths 2
HOA Fees $340/mo
Rental Info No
Year Built 1916
Annual Tax Amount $10,137
Tax Year 2024
Lot Dimensions COMMON
Property Sub-Type Condo
Property Description
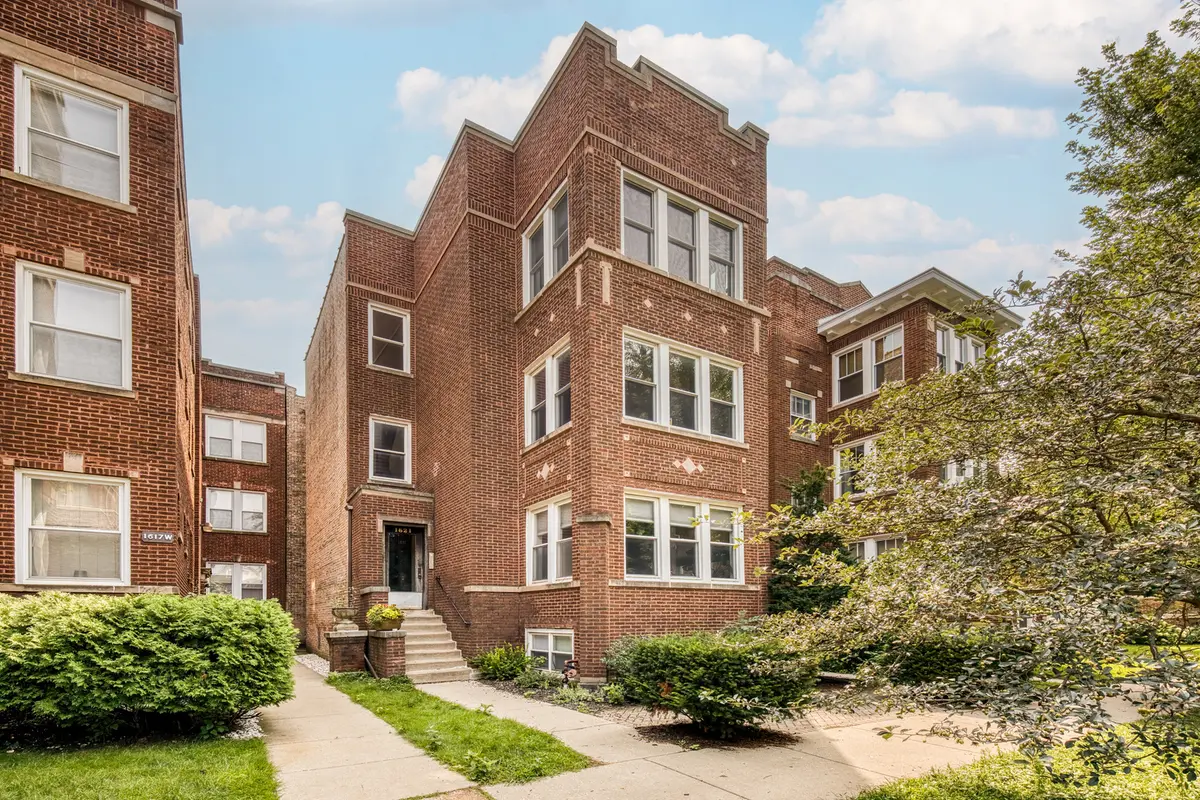
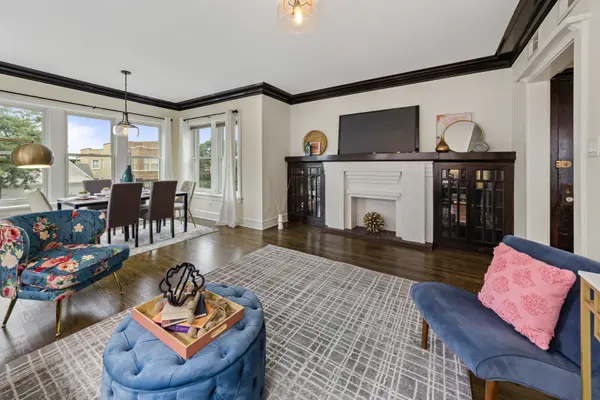
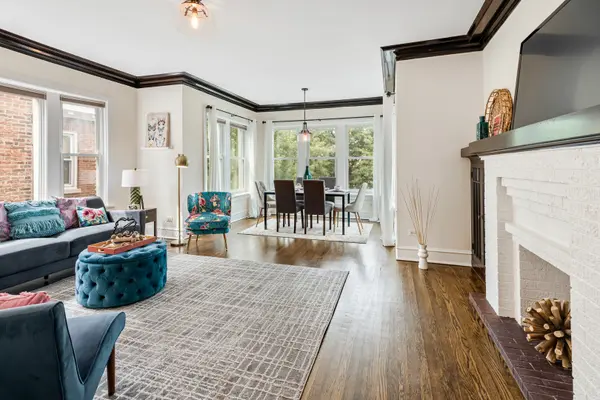
The Andersonville Sanctuary: Set on the top floor of a classic vintage building, this beautifully updated Andersonville home pairs timeless architectural character with a fresh, refined sensibility. Stunning renovation (2006) features original details like exposed brick, crown molding, hardwood floors, and restored wood trim combining character, with modern amenities adding warmth, comfort and functionality.The spacious, sundrenched living room features built-in bookcases and a gas fireplace, flowing seamlessly into a sun-drenched front sunroom - ideal for dining, relaxing, reading, or Work From Home. The updated gourmet open kitchen boasts cherrywood cabinetry, ample counter space, stainless appliances including a double oven stove and new in 2025 Samsung 4-door, triple-cooling zone refrigerator, Just off the kitchen, the South-facing family room offers tons of natural light Additional numerous and recent improvements include : New AC unit (2025), New washer dryer (2025), New front alcove windows and bedroom (2023), New dishwasher (2023), New garbage disposal (2023) & Hot water heater (2021) The king-sized primary suite is a true retreat, with an oversized closet and a fully renovated ensuite bath complete with marble counters, natural stone tile, and a soaking tub. Two additional bedrooms are bright and well-proportioned, with ample closet space and plenty of natural light. Paired with a second full bath, they offer comfortable, flexible living for children, guests, or a beautifully appointed home office. Just beyond the kitchen, the south-facing family room is bathed in natural light and offers a flexible setting for relaxed everyday living, casual dining, or gathering with family and friends. A discreet in-unit laundry closet adds everyday convenience, while direct access to the private tree top deck creates an effortless indoor-outdoor connection for grilling, dining, or simply unwinding at the end of the day. A thoughtfully self-managed association gives owners direct involvement in the care of their building while keeping management overhead out of the monthly assessment. With a fabulous shared garage rooftop deck there is not only an additional outdoor space, but an opportunity to gather with neighbors, One garage parking spot is included, with easy street parking for guests. All of this is just steps from Andersonville's iconic shops, restaurants, parks, Hollywood Beach, the Lake, and the Metra station.
Location
State IL
County Cook
Area Chi - Edgewater
Body of Water Vintage
Rooms
Basement None
Interior
Heating Natural Gas, Forced Air
Cooling Central Air
Flooring Hardwood
Fireplaces Number 1
Fireplaces Type Gas Log
Equipment TV-Cable, Intercom, Ceiling Fan(s)
Fireplace Y
Appliance Range, Microwave, Dishwasher, Refrigerator, Washer, Dryer, Disposal, Stainless Steel Appliance(s)
Laundry In Unit
Exterior
Garage Spaces 1.0
Amenities Available Bike Room/Bike Trails, Storage
Roof Type Rubber
Building
Building Description Brick, No
Story 3
Sewer Public Sewer
Water Lake Michigan
Structure Type Brick
New Construction false
Schools
Elementary Schools Chappell Elementary School
High Schools Amundsen High School
School District 299 , 299, 299
Others
HOA Fee Include Water,Insurance,Exterior Maintenance,Lawn Care,Snow Removal
Ownership Condo
Special Listing Condition None
Pets Allowed Cats OK, Dogs OK
Read Less Info
Want to know what your home might be worth? Contact us for a FREE valuation!

Our team is ready to help you sell your home for the highest possible price ASAP

© 2026 Listings courtesy of MRED as distributed by MLS GRID. All Rights Reserved.
Bought with Kristin Gonnella of Coldwell Banker Realty
Nearby Locations

"My job is to find and attract mastery-based agents to the office, protect the culture, and make sure everyone is happy! "