



$785,000
$749,900
4.7%For more information regarding the value of a property, please contact us for a free consultation.
3 Beds
2.5 Baths
1,709 SqFt
SOLD DATE : 09/10/2026
Key Details
Sold Price $785,000
Property Type Condo
Sub Type Condo
Listing Status Sold
Purchase Type For Sale
Square Footage 1,709 sqft
Price per Sqft $459
MLS Listing ID 12732075
Sold Date 09/10/26
Bedrooms 3
Full Baths 2
Half Baths 1
HOA Fees $563/mo
Rental Info Yes
Year Built 2007
Annual Tax Amount $15,323
Tax Year 2025
Lot Dimensions COMMON
Property Sub-Type Condo
Property Description
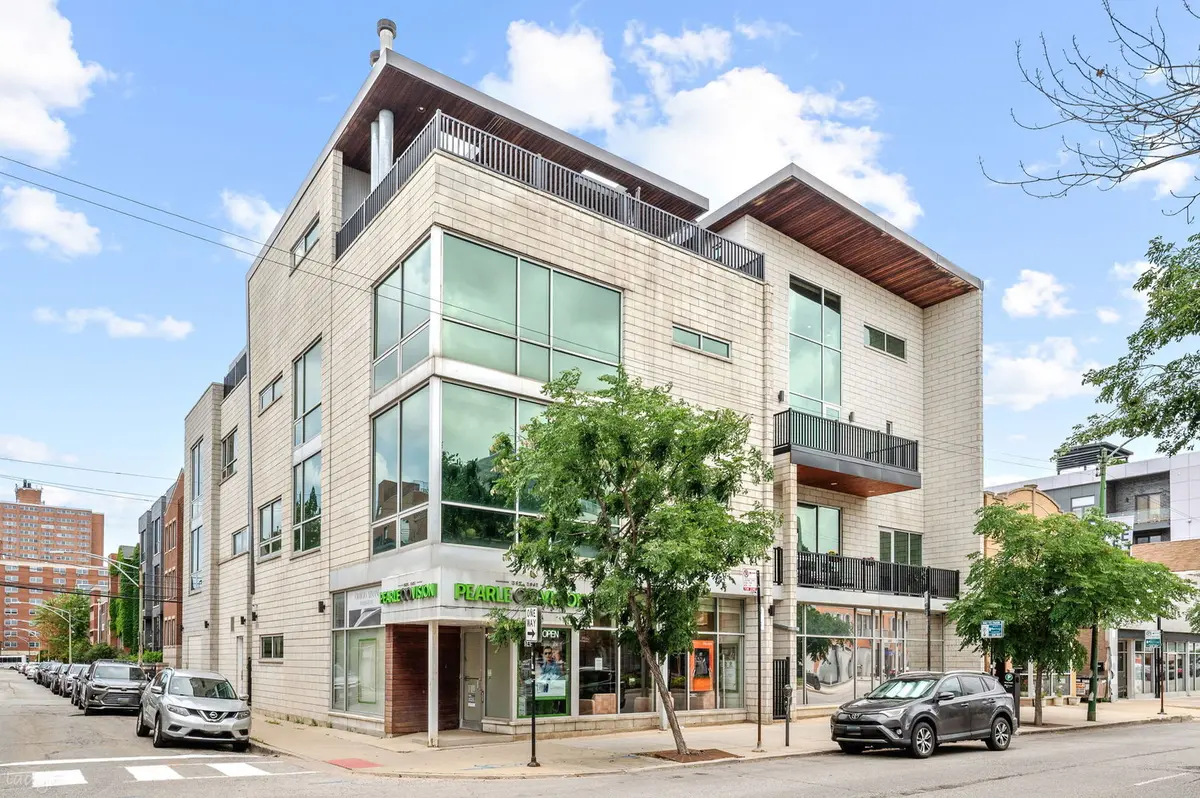
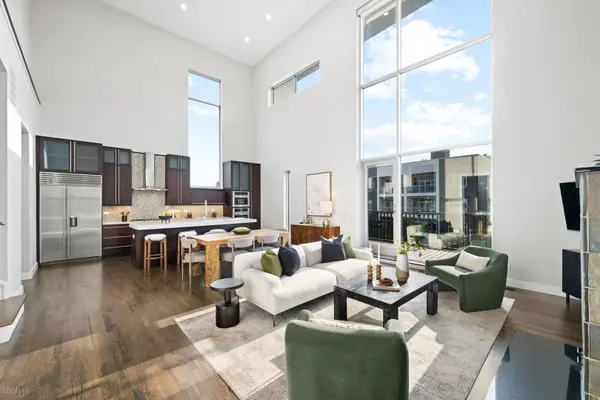
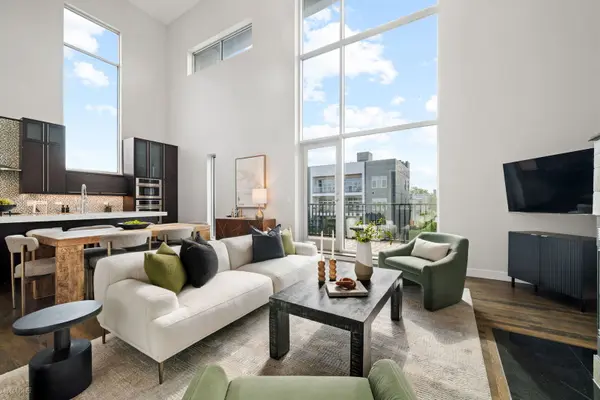
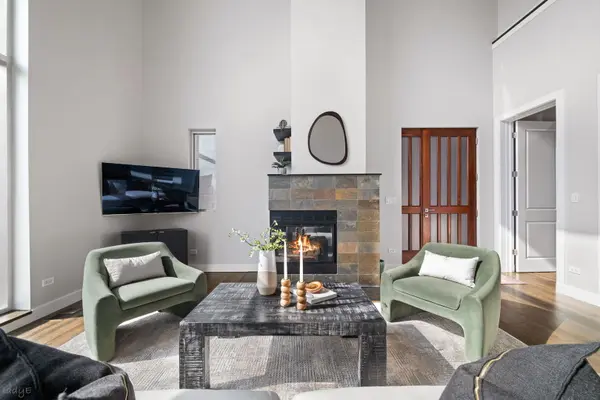
***MULTIPLE OFFERS RECEIVED. HIGHEST AND BEST CALLED FOR BY MONDAY, AUGUST 17TH @ 7PM. NO ESCALATION CLAUSES OR LOVE LETTERS.*** Positioned atop an intimate, architecturally distinctive six-residence elevator building where no two homes share the same floor plan, this exceptional 3-bedroom, 2.1-bathroom duplex penthouse pairs dramatic contemporary design with expansive outdoor living and thoughtful updates throughout. Offering nearly 30-foot ceilings, multiple private outdoor spaces, an attached garage parking space, and a private storage room, this is a truly one-of-a-kind residence designed for those seeking something beyond the ordinary. The main living space is defined by nearly 30-foot ceilings, oversized windows that flood the home with natural light, and a fireplace that creates a warm focal point for everyday living and entertaining. A 23-foot private balcony with a gas line extends the living space outdoors, providing the perfect setting for grilling, dining, or simply relaxing. Designed for both everyday functionality and entertaining, the chef's kitchen features rich walnut cabinetry, granite countertops, Sub-Zero and Viking appliances, and a spacious island with bar seating. Unlike a traditional duplex layout, the home's three bedrooms are thoughtfully arranged to maximize both privacy and outdoor access. Two bedrooms are located on the main level, including one with its own en-suite bathroom and another with direct access to the home's private exterior walkway-an uncommon architectural feature that adds both character and functionality. Occupying the entire upper level, the spacious primary suite serves as a true private retreat, complete with a custom California walk-in closet, dedicated office nook, beautifully finished natural stone bathroom with spa-inspired finishes, and its own direct access to the exterior walkway. Spanning more than 500 square feet, the private rooftop terrace is thoughtfully equipped with gas, water, and electric service, creating an exceptional outdoor living experience with panoramic skyline views. Throughout the home, dark-stained hardwood floors, 8-foot interior doors, and abundant custom storage further enhance both comfort and functionality. Residents also enjoy a shared landscaped courtyard with outdoor seating and a wood-burning fireplace. The courtyard is currently undergoing a comprehensive renovation, with completion anticipated by the end of summer, offering the next owner the opportunity to enjoy a beautifully refreshed outdoor retreat shortly after closing. Recent improvements include new roof coatings completed in 2025, a new blower motor for the high-efficiency furnace installed in 2026, and the seller has already paid in full their share of the building's 2026 capital improvement project, offering valuable peace of mind for the next owner. Perfectly positioned where East Village meets Wicker Park, the home is just moments from Chicago Avenue, Division Street, the Blue Line, and the Kennedy Expressway. Enjoy effortless access to some of Chicago's most acclaimed restaurants, neighborhood cafes, boutiques, parks, and nightlife, while remaining just minutes from downtown.
Location
State IL
County Cook
Area Chi - West Town
Rooms
Basement None
Interior
Interior Features Cathedral Ceiling(s)
Heating Natural Gas, Forced Air
Cooling Central Air
Flooring Hardwood
Fireplaces Number 1
Fireplaces Type Wood Burning, Gas Starter
Equipment Intercom, CO Detectors, Ceiling Fan(s)
Fireplace Y
Appliance Range, Microwave, Dishwasher, Refrigerator, Freezer, Washer, Dryer, Disposal
Laundry Washer Hookup, In Unit, Laundry Closet
Exterior
Exterior Feature Balcony, Roof Deck
Garage Spaces 1.0
Amenities Available Elevator in Residence, Storage
Roof Type Rubber
Building
Building Description Brick,Glass,Stone, No
Story 3
Sewer Public Sewer
Water Lake Michigan
Structure Type Brick,Glass,Stone
New Construction false
Schools
Elementary Schools Otis Elementary School
Middle Schools Otis Elementary School
High Schools Wells Community Academy Senior H
School District 299 , 299, 299
Others
HOA Fee Include Water,Parking,Insurance,Exterior Maintenance,Lawn Care,Scavenger,Snow Removal
Ownership Condo
Special Listing Condition List Broker Must Accompany
Pets Allowed Cats OK, Dogs OK
Read Less Info
Want to know what your home might be worth? Contact us for a FREE valuation!

Our team is ready to help you sell your home for the highest possible price ASAP

© 2026 Listings courtesy of MRED as distributed by MLS GRID. All Rights Reserved.
Bought with Aysha Hackert of Compass
Nearby Locations

"My job is to find and attract mastery-based agents to the office, protect the culture, and make sure everyone is happy! "