



$509,000
$509,000
For more information regarding the value of a property, please contact us for a free consultation.
3 Beds
2 Baths
1,190 SqFt
SOLD DATE : 09/16/2026
Key Details
Sold Price $509,000
Property Type Single Family Home
Sub Type Detached Single
Listing Status Sold
Purchase Type For Sale
Square Footage 1,190 sqft
Price per Sqft $427
Subdivision Sherwood Forest
MLS Listing ID 12671640
Sold Date 09/16/26
Style Ranch
Bedrooms 3
Full Baths 2
Year Built 1928
Annual Tax Amount $9,055
Tax Year 2025
Lot Size 7,274 Sqft
Lot Dimensions 50 x 146
Property Sub-Type Detached Single
Property Description
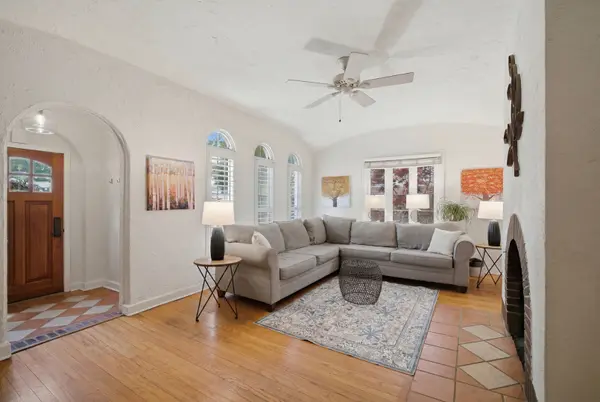
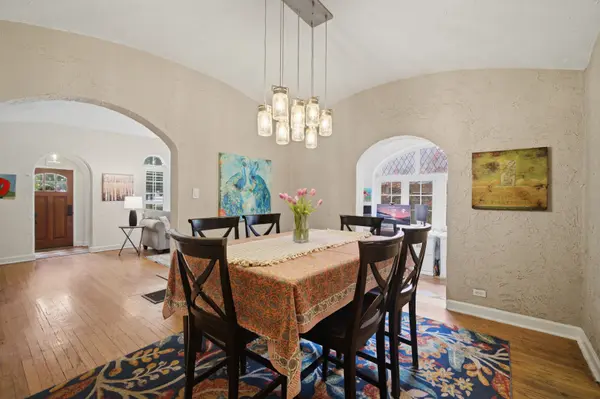
Highland Park's most adorable home in desirable Sherwood Forest is finally on the market! You'll fall in love when you lay your eyes on this Mediterranean stucco-style home with an authentic clay tile roof and welcoming front patio. Timeless character greets you as you enter the inviting vestibule with its blown-glass chandelier, leading to the spacious, light-filled living room with arched ceiling, hardwood floors and stucco-and-brick gas fireplace. Arched doorways lead to the formal dining room and delightful sunroom with tile floor and leaded-glass transom windows, currently utilized as the world's happiest office space. The updated kitchen features all stainless-steel appliances including a 30" Viking gas range/oven, Bosch dishwasher ('24), under-cabinet lighting, recessed lighting, Corian countertop, organized walk-in pantry closet and single-glass French door to the patio and yard. Two generously sized bedrooms, both with hardwood floors, ceiling fan lights and organized closets, share a neutral hall bath with a glass-enclosed tub/shower. The full finished basement is where you'll find the family room, which is outfitted with LVP flooring, recessed lighting, built-in speakers and charming office nook. The third bedroom has a professionally organized double closet and is complemented by a stylish and newer ('19) full bath with gray vanity, quartz countertop, decorative accent tile wall and deep soaking tub with white subway tile surround. The laundry room is large, with matching white full-sized front-loading Kenmore washer and dryer ('18) on pedestal storage drawers and terrific built-in storage shelving. The oversized mechanical room, also with built-in shelving, has tremendous storage space. The roof was meticulously and professionally refurbished in 2021 and don't miss the fully fenced backyard with its large concrete patio, convenient gardening shed plus additional large storage shed. If vintage charm is your style, look no further. Located on a quiet, tree-lined street with four nearby neighborhood parks, easy access to Hwy 41, train, walking distance to Starbucks, Dunkin', local neighborhood restaurants, both downtown Highland Park and downtown Deerfield, choice of Highland Park High School or Deerfield High School and the list goes on. Truly a unique gem! Accompanied showings, so appointment required.
Location
State IL
County Lake
Area Highland Park
Rooms
Basement Finished, Full
Interior
Interior Features 1st Floor Bedroom, 1st Floor Full Bath
Heating Gas, Forced Air
Cooling Central Air
Flooring Hardwood
Fireplaces Number 1
Fireplaces Type Gas Log, Gas Starter
Equipment Ceiling Fan(s), Sump Pump
Fireplace Y
Appliance Range, Microwave, Dishwasher, Refrigerator, Washer, Dryer, Stainless Steel Appliance(s)
Laundry Sink
Exterior
Community Features Park, Curbs, Sidewalks, Street Lights, Street Paved
Roof Type Tile
Building
Building Description Stucco, No
Sewer Public Sewer
Water Lake Michigan
Level or Stories 1 Story
Structure Type Stucco
New Construction false
Schools
Elementary Schools Sherwood Elementary School
Middle Schools Edgewood Middle School
High Schools Highland Park High School
School District 112 , 112, 113
Others
HOA Fee Include None
Ownership Fee Simple
Special Listing Condition None
Read Less Info
Want to know what your home might be worth? Contact us for a FREE valuation!

Our team is ready to help you sell your home for the highest possible price ASAP

© 2026 Listings courtesy of MRED as distributed by MLS GRID. All Rights Reserved.
Bought with Jennifer Ruffner of @properties Christie's International Real Estate
Nearby Locations

"My job is to find and attract mastery-based agents to the office, protect the culture, and make sure everyone is happy! "